Life feels a little different when downtown Davidson is just a short walk from your front door.
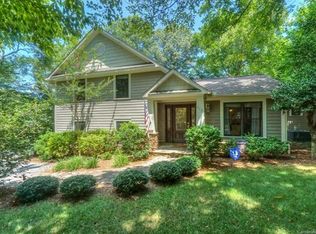
Set on more than 1/3 of an acre, this thoughtfully updated 3-bedroom, 2-bath ranch blends timeless character with modern comfort in one of Davidson’s most desirable walkable neighborhoods.
Whether it’s an evening stroll to dinner, Saturday mornings at the Farmers Market, or cheering on Davidson College just minutes from home, this address offers a lifestyle that’s every bit as special as the home itself.
Enjoy the rocking chair front porch, oversized windows filling the home with natural light and an open floor plan with flexible living space that can be suited to your needs.
The home has been thoughtfully refreshed with a beautifully updated kitchen, renovated bathrooms, LVP throughout, neutral paint, updated lighting, and designer finishes throughout. Recent improvements—including brand new gutters, newer windows & shades, and a Tesla charger installed!
The outdoor spaces offers a fully fenced backyard, mature trees, and a massive detached storage building, while the dual driveway access from both Concord Road and Grey Road for ease and access.
Walk to Historic Downtown Davidson for coffee, dinner, local boutiques, the Davidson Farmers Market, concerts on the Green, and year-round community events. Davidson College, parks, greenways, and Lake Norman are all just minutes away, with convenient access to Uptown Charlotte and Charlotte Douglas International Airport.
Experience the best of the Davidson experience in this charming move-in ready ranch home!
Closed
Zillow last checked:
Listing updated:
Bought with:
Debra Mooney
Keller Williams Lake Norman
Source: Canopy MLS as distributed by MLS GRID,MLS#: 4405101
Price history
| Date | Event | Price |
|---|---|---|
| 8/18/2026 | Sold | $830,000-1.2%$395/sqft |
Source:  Canopy MLS as distributed by MLS GRID #4405101 Report a problem Canopy MLS as distributed by MLS GRID #4405101 Report a problem | ||
| 7/18/2026 | Listed for sale | $840,000+5.1%$399/sqft |
Source: Canopy MLS as distributed by MLS GRID #4405101 Report a problem | ||
| 6/24/2025 | Listing removed | $799,000$380/sqft |
Source: Canopy MLS as distributed by MLS GRID #4211656 Report a problem | ||
| 6/13/2025 | Price change | $799,000-0.1%$380/sqft |
Source: Canopy MLS as distributed by MLS GRID #4211656 Report a problem | ||
| 5/29/2025 | Price change | $800,000-5.8%$380/sqft |
Source: Canopy MLS as distributed by MLS GRID #4211656 Report a problem | ||
| 4/10/2025 | Price change | $849,000-3%$404/sqft |
Source: Canopy MLS as distributed by MLS GRID #4211656 Report a problem | ||
| 2/20/2025 | Price change | $875,000-2.2%$416/sqft |
Source: Canopy MLS as distributed by MLS GRID #4211656 Report a problem | ||
| 1/31/2025 | Listed for sale | $895,000+27%$426/sqft |
Source: Canopy MLS as distributed by MLS GRID #4211656 Report a problem | ||
| 11/27/2023 | Listing removed | -- |
Source: Zillow Rentals Report a problem | ||
| 11/19/2023 | Listed for rent | $2,900$1/sqft |
Source: Zillow Rentals Report a problem | ||
| 11/9/2022 | Sold | $705,000-2.8%$335/sqft |
Source: Canopy MLS as distributed by MLS GRID #3907531 Report a problem | ||
| 11/4/2022 | Pending sale | $725,000$345/sqft |
Source: Canopy MLS as distributed by MLS GRID #3907531 Report a problem | ||
| 10/10/2022 | Contingent | $725,000$345/sqft |
Source: Canopy MLS as distributed by MLS GRID #3907531 Report a problem | ||
| 9/27/2022 | Price change | $725,000-5.2%$345/sqft |
Source: Canopy MLS as distributed by MLS GRID #3907531 Report a problem | ||
| 9/22/2022 | Listed for sale | $765,000+73.9%$364/sqft |
Source: Canopy MLS as distributed by MLS GRID #3907531 Report a problem | ||
| 11/5/2021 | Sold | $440,000+17.3%$209/sqft |
Source: Canopy MLS as distributed by MLS GRID #3788862 Report a problem | ||
| 10/1/2021 | Contingent | $375,000$178/sqft |
Source: Canopy MLS as distributed by MLS GRID #3788862 Report a problem | ||
| 9/28/2021 | Listed for sale | $375,000$178/sqft |
Source: Canopy MLS as distributed by MLS GRID #3788862 Report a problem | ||
Get a cash offer in 3 minutes
Find out how much your home could sell for in as little as 3 minutes with a no-obligation cash offer.
Estimated market value
$829,900
