Imagine coming home to a place where evenings are spent unwinding on the screened porch, weekends are filled with backyard cookouts, and there's room to create lasting memories. Nestled in the established Sheffield Forest neighborhood, this charming 3-bedroom, 2-bath brick ranch offers the perfect blend of comfort, character, and opportunity. Step inside to discover warm hardwood floors, a spacious den centered around a cozy masonry fireplace with gas logs, and a generous kitchen ready for everything from busy weekday mornings to holiday gatherings. The level, fenced backyard offers plenty of space for pets, play, or gardening, while the detached outbuilding with electricity is ideal for hobbies, projects, or extra storage. Located in the highly desirable Eastside of Taylors, you'll enjoy the convenience of nearby shopping, dining, parks, and top-rated schools while still feeling tucked away in a peaceful, established community. Whether you're a first-time buyer dreaming of a place to call your own, someone looking to downsize without sacrificing comfort, or an investor seeking a property with built-in value, this home delivers. Currently occupied by long-term tenants who would love to stay, it also presents an exceptional turnkey investment opportunity for those looking to generate immediate rental income. Homes that offer this combination of location, charm, flexibility, and future potential don't come along often. Come see why this could be the perfect place to begin your next chapter.
For sale
$350,000
711 Confederate Cir, Taylors, SC 29687
3beds
1,773sqft
Single Family Residence, Residential
Built in 1967
0.35 Acres Lot
$340,400 Zestimate®
$197/sqft
$-- HOA
What's special
Generous kitchenSpacious denScreened porchWarm hardwood floorsDetached outbuilding with electricityLevel fenced backyardBackyard cookouts
- 62 days
- 762
- 62
Zillow last checked:
Listing updated:
Listed by:
Joyce Valalik 864-735-7712,
Keller Williams DRIVE
Source: Greater Greenville AOR,MLS#: 1600077
Facts & features
Interior
Bedrooms & bathrooms
- Bedrooms: 3
- Bathrooms: 2
- Full bathrooms: 2
- Main level bathrooms: 2
- Main level bedrooms: 3
Primary bedroom
- Area: 180
- Dimensions: 12 x 15
Bedroom 2
- Area: 156
- Dimensions: 13 x 12
Bedroom 3
- Area: 165
- Dimensions: 11 x 15
Primary bathroom
- Features: Full Bath, Shower Only, Multiple Closets
- Level: Main
Dining room
- Area: 108
- Dimensions: 12 x 9
Kitchen
- Area: 221
- Dimensions: 17 x 13
Living room
- Area: 204
- Dimensions: 12 x 17
Office
- Area: 247
- Dimensions: 13 x 19
Den
- Area: 247
- Dimensions: 13 x 19
Heating
- Forced Air, Natural Gas
Cooling
- Central Air, Electric
Appliances
- Included: Gas Cooktop, Cooktop, Dishwasher, Disposal, Freezer, Self Cleaning Oven, Convection Oven, Oven, Electric Cooktop, Electric Oven, Gas Oven, Ice Maker, Microwave, Gas Water Heater
- Laundry: 1st Floor, Laundry Closet, Electric Dryer Hookup, Washer Hookup
Features
- Ceiling Fan(s), Ceiling Smooth, Walk-In Closet(s), Countertops-Other, Laminate Counters
- Flooring: Ceramic Tile, Wood, Laminate, Vinyl, Luxury Vinyl
- Windows: Insulated Windows, Window Treatments
- Basement: None
- Attic: Pull Down Stairs
- Number of fireplaces: 1
- Fireplace features: Gas Log, Masonry
Interior area
- Total interior livable area: 1,773 sqft
Video & virtual tour
Property
Parking
- Total spaces: 2
- Parking features: Attached, Garage Door Opener, Key Pad Entry, Concrete
- Attached garage spaces: 2
- Has uncovered spaces: Yes
Features
- Levels: One
- Stories: 1
- Patio & porch: Screened
- Fencing: Fenced
Lot
- Size: 0.35 Acres
- Features: 1/2 Acre or Less
- Topography: Level
Details
- Parcel number: T033.0002173.00
Construction
Type & style
- Home type: SingleFamily
- Architectural style: Ranch
- Property subtype: Single Family Residence, Residential
Materials
- Brick Veneer, Vinyl Siding
- Foundation: Crawl Space/Slab
- Roof: Architectural
Condition
- Year built: 1967
Utilities & green energy
- Sewer: Public Sewer, Private Sewer
- Water: Public
- Utilities for property: Cable Available, Underground Utilities
Community & HOA
Community
- Features: None
- Security: Security System Owned, Smoke Detector(s)
- Subdivision: Sheffield Forest
HOA
- Has HOA: No
- Services included: None
Location
- Region: Taylors
Financial & listing details
- Price per square foot: $197/sqft
- Tax assessed value: $309,300
- Annual tax amount: $4,460
- Date on market: 8/6/2026
Estimated market value
$340,400
$323,000 - $357,000
$2,168/mo
Price history
| Date | Event | Price |
|---|---|---|
| 8/6/2026 | Listed for sale | $350,000+66.7%$197/sqft |
Source:  Greater Greenville AOR #1600077 Report a problem Greater Greenville AOR #1600077 Report a problem | ||
| 1/7/2020 | Sold | $209,900$118/sqft |
Source: Greater Greenville AOR #1407142 Report a problem | ||
| 12/4/2019 | Pending sale | $209,900$118/sqft |
Source: EXP Realty LLC #1407142 Report a problem | ||
| 12/2/2019 | Listed for sale | $209,900+118.9%$118/sqft |
Source: EXP Realty LLC #1407142 Report a problem | ||
| 9/4/2001 | Sold | $95,900$54/sqft |
Source: Public Record Report a problem | ||
Public tax history
| Year | Property taxes | Tax assessment |
|---|---|---|
| 2025 | $4,460 +174.5% | $225,080 +15% |
| 2024 | $1,625 +0.8% | $195,730 |
| 2023 | $1,612 +7% | $195,730 |
| 2022 | $1,506 -11.7% | $195,730 |
| 2021 | $1,705 +57.3% | $195,730 +77.3% |
| 2020 | $1,084 +86.9% | $110,420 |
| 2019 | $580 +1.5% | $110,420 |
| 2018 | $571 | $110,420 +2398.2% |
| 2017 | $571 -42.8% | $4,420 -96% |
| 2016 | $1,000 | $110,420 |
| 2015 | $1,000 +10.5% | $110,420 -12.1% |
| 2014 | $905 -7.3% | $125,650 |
| 2013 | $976 +2.7% | $125,650 |
| 2012 | $951 +1% | -- |
| 2011 | $941 +1.4% | -- |
| 2010 | $928 | -- |
| 2009 | -- | -- |
| 2008 | -- | -- |
| 2007 | -- | -- |
| 2006 | -- | -- |
| 2005 | -- | -- |
| 2004 | -- | -- |
| 2003 | -- | -- |
| 2002 | -- | -- |
| 2001 | -- | -- |
| 2000 | -- | -- |
Find assessor info on the county website
Monthly payment
Est. payment
Payment breakdown
Explore the cost of this home by adjusting the details. Changes won't be saved.Climate risks
Neighborhood: 29687
Nearby schools
Schools provided by the listing agent
- Elementary: Brook Glenn
- Middle: Northwood
- High: Eastside
Source: Greater Greenville AOR. This data may not be complete. We recommend contacting the local school district to confirm school assignments for this home.
Similar homes
- $367,0003 bd2 ba1.7k sqft109 Stonehenge Ct, Taylors, SC 29687For Sale
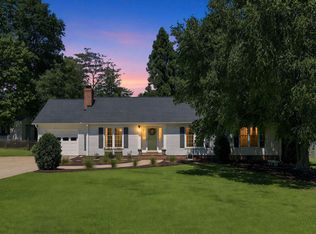 MLS ID #342483, Summer Styles Hocker, Reedy Property Group, LLC. SAR as distributed by MLS GRID
 - $300,0003 bd2 ba1.7k sqft1001 Ikes Rd, Taylors, SC 29687For Sale
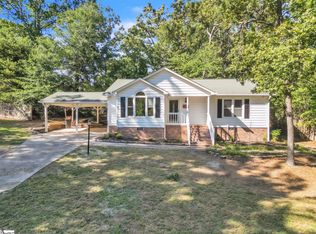 MLS ID #1605582, Christi Poole Nix, Keller Williams DRIVE. Greater Greenville AOR
 - $312,5003 bd2 ba2.1k sqft132 Trent Dr, Taylors, SC 29687For Sale
 MLS ID #1601134, Peyton Roach, Top Guns Realty. Greater Greenville AOR
 - $349,9005 bd4 ba2.4k sqft102 Ravensworth Rd, Taylors, SC 29687For Sale
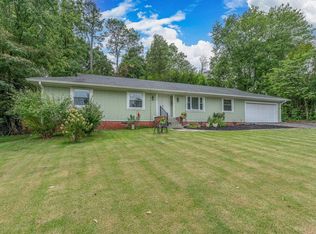 MLS ID #1603266, Ericka Alzate, Realty One Group Freedom. Greater Greenville AOR
