Skip main navigation
Closed
  • $395,000

    711 Cope Ave W, Roseville, MN 55113

    3beds
    1,679sqft
    Single Family
    Built in 1984
    0.26 Acres Lot
    $394,100 Zestimate®
    $235/sqft
    $2,745 Estimated rent

    Home value

    $394,100

    $374,000 - $414,000

    $2,745/mo

    Zestimate® history
    Loading
    Loading...

    Owner options

    List your home for rent

    $2,745/mo

    Rent Zestimate®

    Find your next renter with Zillow Rental Manager. Plus, with online applications, you can quickly screen prospective tenants – for free.

    Learn more

    $2,745/mo

    Rent Zestimate®

    Refinance and save

    $2,511/mo

    Est. payment

    Refinancing to a lower rate could help reduce your monthly payments and save thousands over the life of the loan.

    See today's rates

    $2,511/mo

    Est. payment

    Explore your selling options

    Work with a Zillow partner agent

    Leverage their expertise and Zillow's premium Showcase listings to get your home seen by more buyers.

    Get started

    List with your own agent

    Get your home in front of millions of buyers by listing it on Zillow.

    Learn how to do it

    Sell it yourself

    Take full control of how buyers see your home on Zillow by listing For Sale by Owner (FSBO).

    List your home

    What's special

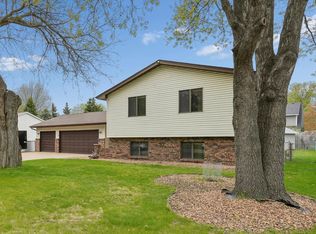
    Charming Three-Level Home in Prime Roseville Location. Discover this well-maintained, 3-bedroom, 2-bath home, perfectly situated in a highly convenient Roseville neighborhood. Designed for comfortable living and effortless entertaining, this residence offers a unique, open layout that maximizes both character and natural light. Key Features: •Inviting Living Spaces: The main level features a bright and open floor plan, highlighted by a vaulted dining room and living area that overlook each other, creating a sense of volume and dimension. •Modern Touches: Enjoy a move-in-ready feel with newer carpeting and recently installed vinyl flooring throughout the main level. •Well-Equipped Kitchen: The kitchen is designed for functionality, boasting abundant cabinetry, stainless steel appliances, and a dedicated space for informal dining. •Outdoor Oasis: Step directly from the dining area onto your expansive 12x34 patio. Complete with a Sunsetter awning, this space is ideal for hosting summer gatherings or enjoying a quiet evening surrounded by mature, peaceful pine trees. •Versatile Lower Level: The lower level adds significant living space with a cozy family room, a third bedroom, a ¾ bath, and ample storage, including convenient, easy-access concrete floor crawl space storage. •Comfort & Convenience: The upper level houses a spacious primary bedroom featuring a walk-in closet and a private vanity. The home also includes an attached 2-car garage for easy entry. Location, Location, Location: Situated just one minute from Highway 36, this home offers quick, seamless access to both downtowns. You’ll be minutes away from top-rated schools, shopping, parks, and the scenic walking trails of Roseville. With a serene, wooded area across the street, you get the perfect balance of suburban tranquility and urban accessibility. Property Highlights: •Bedrooms: 3 •Bathrooms: 2 (1 Full, 1 ¾) •Square Footage: 1,679 sq. ft. •Lot Size: 0.26 acres •Year Built: 1984 This gem combines style, storage, and an unbeatable location. Schedule a tour today to see everything this Roseville home has to offer!

    Zillow last checked:

    Listing updated:

    Listed by:

    Steven M Carrigan 651-402-2121,

    Keller Williams Premier Realty

    Bought with:

    Tilak Pokwal

    Herizon Realty

    Source: NorthstarMLS as distributed by MLS GRID,MLS#: 7061748MLS Logo

    Facts & features

    Interior

    Bedrooms & bathrooms
    • Bedrooms: 3
    • Bathrooms: 2
    • Full bathrooms: 1
    • 3/4 bathrooms: 1
    Bedroom
    • Level: Upper
    • Area: 165 Square Feet
    • Dimensions: 15 x 11
    Bedroom 2
    • Level: Upper
    • Area: 132 Square Feet
    • Dimensions: 12 x 11
    Bedroom 3
    • Level: Lower
    • Area: 169 Square Feet
    • Dimensions: 13 x 13
    Dining room
    • Level: Main
    • Area: 100 Square Feet
    • Dimensions: 10 x 10
    Family room
    • Level: Lower
    • Area: 286 Square Feet
    • Dimensions: 22 x 13
    Foyer
    • Level: Main
    • Area: 60 Square Feet
    • Dimensions: 12 x 5
    Kitchen
    • Level: Main
    • Area: 120 Square Feet
    • Dimensions: 12 x 10
    Living room
    • Level: Upper
    • Area: 180 Square Feet
    • Dimensions: 15 x 12
    Patio
    • Level: Main
    • Area: 408 Square Feet
    • Dimensions: 34 x 12
    Heating
    • Forced Air
    Cooling
    • Central Air
    Appliances
    • Included: Dishwasher, Dryer, Gas Water Heater, Range, Refrigerator, Stainless Steel Appliance(s), Washer
    • Laundry: In Basement
    Features
    • Basement: Crawl Space,Daylight,Egress Window(s),Finished,Storage Space
    • Has fireplace: No
    Interior area
    • Total structure area: 1,858
    • Total interior livable area: 1,679 sqft
    • Finished area above ground: 1,179
    • Finished area below ground: 500

    Property

    Parking
    • Total spaces: 2
    • Parking features: Attached, Garage Door Opener
    • Attached garage spaces: 2
    • Has uncovered spaces: Yes
    Accessibility
    • Accessibility features: None
    Features
    • Levels: Three Level Split
    • Patio & porch: Patio
    Lot
    • Size: 0.26 Acres
    • Dimensions: 84 x 135
    Details
    • Foundation area: 1179
    • Parcel number: 112923410066
    • Zoning description: Residential-Single Family

    Construction

    Type & style
    • Home type: SingleFamily
    • Property subtype: Single Family
    Condition
    • New construction: No
    • Year built: 1984

    Utilities & green energy

    • Electric: Circuit Breakers, Power Company: Xcel Energy
    • Gas: Natural Gas
    • Sewer: City Sewer/Connected
    • Water: City Water/Connected

    Community & HOA

    Community
    • Subdivision: Oneils Add
    HOA
    • Has HOA: No
    Location
    • Region: Roseville

    Financial & listing details

    • Price per square foot: $235/sqft
    • Tax assessed value: $361,700
    • Annual tax amount: $5,606
    • Date on market: 5/2/2026
    • Cumulative days on market: 51 days

    Price history

    DateEventPrice
    7/15/2026Sold$395,000-1.2%$235/sqft
    Source: NorthstarMLS as distributed by MLS GRID #7061748 Report a problem
    6/27/2026Pending sale$399,900$238/sqft
    Source: NorthstarMLS as distributed by MLS GRID #7061748 Report a problem
    6/22/2026Listing removed$399,900$238/sqft
    Source: NorthstarMLS as distributed by MLS GRID #7061748 Report a problem
    5/15/2026Price change$399,900-5.9%$238/sqft
    Source: NorthstarMLS as distributed by MLS GRID #7061748 Report a problem
    5/2/2026Listed for sale$425,000+357.5%$253/sqft
    Source: NorthstarMLS as distributed by MLS GRID #7061748 Report a problem
    5/1/1984Sold$92,900$55/sqft
    Source: Agent Provided Report a problem

    Public tax history

    YearProperty taxesTax assessment
    2025$5,164 +16%$361,700 +0.9%
    2024$4,452 +15.2%$358,300 +11.4%
    2023$3,866 -4.4%$321,600 +11.2%
    2022$4,044 +18.3%$289,100 +4.2%
    2021$3,418 +4.2%$277,400 +9.1%
    2020$3,280 -8.8%$254,200 +6.9%
    2019$3,598 $237,900
    2018$3,598 +17.6%$237,900 -0.6%
    2017$3,060 $239,300
    2016$3,060 --
    2015$3,060 +14.3%$217,500
    2014$2,676 -9.7%--
    2013$2,964 -8.7%--
    2012$3,248 +10.2%--
    2011$2,948 --
    2010-- --
    2009$2,736 +0.1%--
    2008$2,732 +7.7%--
    2007$2,536 +13.2%--
    2006$2,240 +8.7%--
    2005$2,060 +2.9%--
    2004$2,002 +15.2%--
    2003$1,738 +11.7%--
    2002$1,556 -20.3%--
    2001$1,952 +0.3%--
    2000$1,947 --
    Find assessor info on the county website

    Neighborhood: 55113

    Nearby schools

    GreatSchools rating
    Get a cash offer in 3 minutes
    Find out how much your home could sell for in as little as 3 minutes with a no-obligation cash offer.
    Estimated market value
    $394,100
    Get a cash offer in 3 minutes
    Find out how much your home could sell for in as little as 3 minutes with a no-obligation cash offer.
    Estimated market value
    $394,100