Skip main navigation
Off market
Street View
  • $1,480,200

    711 Cornelia Pl, Philadelphia, PA 19118

    4beds
    3baths
    3,596sqft
    SingleFamily
    Built in 1986
    0.53 Acres Lot
    $1,480,200 Zestimate®
    $412/sqft
    $5,228 Estimated rent

    Home value

    $1,480,200

    $1.33M - $1.66M

    $5,228/mo

    Zestimate® history
    Loading
    Loading...

    Owner options

    List your home for rent

    $5,228/mo

    Rent Zestimate®

    Find your next renter with Zillow Rental Manager. Plus, with online applications, you can quickly screen prospective tenants – for free.

    Learn more

    $5,228/mo

    Rent Zestimate®

    Refinance and save

    $9,001/mo

    Est. payment

    Refinancing to a lower rate could help reduce your monthly payments and save thousands over the life of the loan.

    See today's rates

    $9,001/mo

    Est. payment

    Explore your selling options

    Work with a Zillow partner agent

    Leverage their expertise and Zillow's premium Showcase listings to get your home seen by more buyers.

    Get started

    List with your own agent

    Get your home in front of millions of buyers by listing it on Zillow.

    Learn how to do it

    Sell it yourself

    Take full control of how buyers see your home on Zillow by listing For Sale by Owner (FSBO).

    List your home

    What's special

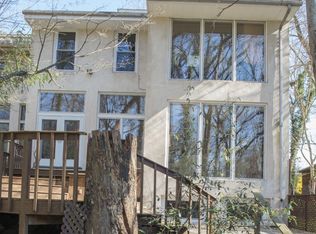
    If you have dreamed of living in a great contemporary on the edge of the woods then look no further. Set on a quiet and unique street bordering Fairmount Park, this four-bedroom home combines the tranquility of living in a wooded area with the convenience of living in vibrant Chestnut Hill. The entrance sets the stage with its commanding Wissahickon Schist wall, tying an element of local traditional architecture to its definitive contemporary design. From there, enter the open living and dining room area with fireplace, wood floors, and wall of sliding doors to a large private deck. The eat-in kitchen is well configured, and opens to a freshly painted and carpeted room that is a perfect casual area for time with family and friends. Off this room you will find a large bedroom/office, full bath, and side entrance to the house. This would be ideal space for a guest suite or a private practice. The second floor has a fantastic master suite featuring a dramatic two-story window, fireplace, en-suite bath and large custom closets. There are two additional bedrooms both with sleeping lofts, and a recently updated hall bath. The finished basement provides extra space for a playroom or exercise room as well as access to the attached garage. Lovely landscaping in the front yard, fenced are in the rear (perfect for pets) central air, fresh paint, and much more. Enjoy all that the area has to offer, including restaurants, shops, transportation, parks and more. Don't miss it! 2018-11-16

    This property is off market, which means it's not currently listed for sale or rent on Zillow. This may be different from what's available on other websites or public sources.

    Facts & features

    Interior

    Bedrooms & bathrooms
    • Bedrooms: 4
    • Bathrooms: 3
    Heating
    • Other, Electric
    Cooling
    • Central
    Features
    • Master Bath(s), Kitchen - Eat-In, Kitchen - Island
    • Has fireplace: Yes
    Interior area
    • Total interior livable area: 3,596 sqft

    Property

    Parking
    • Total spaces: 2
    • Parking features: Garage - Attached
    Features
    • Exterior features: Other
    • Has view: Yes
    • View description: Park
    Lot
    • Size: 0.53 Acres
    Details
    • Parcel number: 092146713

    Construction

    Type & style
    • Home type: SingleFamily
    Condition
    • Year built: 1986

    Community & neighborhood

    Location
    • Region: Philadelphia

    Other

    Other facts
    • Heating YN: Y
    • Bathrooms Half: 0
    • Property Type: Residential
    • Ownership Interest: Fee Simple
    • Structure Type: Detached
    • Interior Features: Master Bath(s), Kitchen - Eat-In, Kitchen - Island
    • Bathrooms Full: 3
    • Construction Materials: Wood Siding
    • Tax Lot: 97
    • Tax Annual Amount: 10097.0
    • Above Grade Fin SQFT: 3596
    • Standard Status: Active Under Contract
    • Pool: No Pool
    • Total SQFT Source: Assessor

    Price history

    DateEventPrice
    11/21/2018Sold$695,000-4.1%$193/sqft
    Source: Public Record Report a problem
    10/20/2018Pending sale$725,000$202/sqft
    Source: BHHS Fox & Roach - Chestnut Hill #1009157854 Report a problem
    10/8/2018Listed for sale$725,000$202/sqft
    Source: BHHS Fox & Roach-Chestnut Hill #1009157854 Report a problem

    Public tax history

    YearProperty taxesTax assessment
    2025$20,573 +61.5%$1,469,700 +61.5%
    2024$12,737 $909,900
    2023$12,737 $909,900
    2022$12,737 --
    2021$12,737 -4.2%--
    2018$13,293 +4.4%--
    2017$12,733 +31.6%--
    2016$9,677 --
    2015$9,677 --
    2014$9,677 +4.5%$721,300 +555.3%
    2012$9,263 $110,080
    2011-- $110,080
    2010-- $110,080
    2009-- $110,080
    2008-- $110,080
    2007-- $110,080 +7.5%
    2006-- $102,400
    2005-- $102,400
    2004-- $102,400 +10%
    2003-- $93,120 +9.8%
    2002-- $84,800 +8.3%
    2000-- $78,336
    1999-- $78,336

    Find assessor info on the county website

    Neighborhood: Chestnut Hill

    Nearby schools

    GreatSchools rating
    Schools provided by the listing agent
    • District: The School District Of Philadelphia

    Source: The MLS. This data may not be complete. We recommend contacting the local school district to confirm school assignments for this home.

    Get a cash offer in 3 minutes
    Find out how much your home could sell for in as little as 3 minutes with a no-obligation cash offer.
    Estimated market value
    $1,480,200
    Get a cash offer in 3 minutes
    Find out how much your home could sell for in as little as 3 minutes with a no-obligation cash offer.
    Estimated market value
    $1,480,200