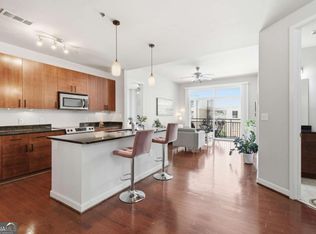
Experience elevated city living in this spacious corner unit, one of the largest floor plans in the sought after Cosmopolitan. Filled with natural light, this beautifully maintained condo features an open concept layout with hardwood floors, a gourmet kitchen complete with a large center island, granite countertops, stainless steel appliances, and abundant cabinetry, all flowing seamlessly into the living and dining areas. The spacious primary suite offers a spa inspired bath with a double vanity, glass enclosed shower, and walk in closet, while the secondary bedroom features its own private bath, making it ideal for guests or roommates. Additional highlights include two assigned side by side parking spaces and a private storage room on the same floor. Residents enjoy resort style amenities including a 24 hour concierge, swimming pool, fitness center, media room, billiards room, business center, and piano lounge. Conveniently located near PATH400, the BeltLine, MARTA, shopping, dining, and entertainment, this home offers the perfect combination of comfort, convenience, and vibrant city living.
Active
Price cut: $10K (7/17)
$369,900
711 Cosmopolitan Dr #321, Atlanta, GA 30324
2beds
1,489sqft
Condominium, High Rise
Built in 2009
-- sqft lot
$366,200 Zestimate®
$248/sqft
$600/mo HOA
What's special
Swimming poolFilled with natural lightSpacious primary suiteBeautifully maintained condoHardwood floorsLarge center islandOpen concept layout
- 60 days |
- 127 |
- 14 |
Zillow last checked:
Listing updated:
Listed by:
Jon Molineaux 404-735-1989,
Keller Williams Realty
Source: GAMLS,MLS#: 10793278
Facts & features
Interior
Bedrooms & bathrooms
- Bedrooms: 2
- Bathrooms: 3
- Full bathrooms: 2
- 1/2 bathrooms: 1
- Main level bathrooms: 2
- Main level bedrooms: 2
Rooms
- Room types: Other
Kitchen
- Features: Breakfast Bar, Kitchen Island
Heating
- Electric, Forced Air
Cooling
- Ceiling Fan(s), Central Air
Appliances
- Included: Other
- Laundry: Other
Features
- Double Vanity, High Ceilings, Master On Main Level, Walk-In Closet(s)
- Flooring: Hardwood
- Windows: Double Pane Windows
- Basement: None
- Has fireplace: No
- Common walls with other units/homes: 2+ Common Walls
Interior area
- Total structure area: 1,489
- Total interior livable area: 1,489 sqft
- Finished area above ground: 1,489
- Finished area below ground: 0
Property
Parking
- Total spaces: 2
- Parking features: Assigned
Features
- Levels: One
- Stories: 1
- Exterior features: Balcony
- Has view: Yes
- View description: City
- Body of water: None
Lot
- Size: 1,481 Square Feet
- Features: Private
Details
- Parcel number: 17 004800032241
Construction
Type & style
- Home type: Condo
- Architectural style: Other
- Property subtype: Condominium, High Rise
- Attached to another structure: Yes
Materials
- Concrete
- Foundation: Slab
- Roof: Other
Condition
- Resale
- New construction: No
- Year built: 2009
Utilities & green energy
- Sewer: Public Sewer
- Water: Public
- Utilities for property: Electricity Available, Natural Gas Available, Sewer Available, Underground Utilities, Water Available
Community & HOA
Community
- Features: Fitness Center, Park, Pool, Sidewalks, Street Lights, Near Public Transport, Walk To Schools, Near Shopping
- Subdivision: Cosmopolitan at Lindbergh
HOA
- Has HOA: Yes
- Services included: Insurance, Maintenance Structure, Maintenance Grounds, Pest Control, Trash
- HOA fee: $7,200 annually
Location
- Region: Atlanta
Financial & listing details
- Price per square foot: $248/sqft
- Tax assessed value: $429,000
- Annual tax amount: $7,020
- Date on market: 6/25/2026
- Cumulative days on market: 60 days
- Listing agreement: Exclusive Right To Sell
- Electric utility on property: Yes
Estimated market value
$366,200
$348,000 - $385,000
$2,703/mo
Price history
| Date | Event | Price |
|---|---|---|
| 7/17/2026 | Price change | $359,900-2.7%$242/sqft |
Source:  FMLS GA #7794500 Report a problem FMLS GA #7794500 Report a problem | ||
| 6/25/2026 | Listed for sale | $369,900-8.7%$248/sqft |
Source: FMLS GA #7794500 Report a problem | ||
| 4/22/2024 | Sold | $405,000-1.2%$272/sqft |
Source:  GAMLS #10238024 Report a problem GAMLS #10238024 Report a problem | ||
| 3/25/2024 | Pending sale | $410,000$275/sqft |
Source: FMLS GA #7317605 Report a problem | ||
| 3/8/2024 | Listed for sale | $410,000$275/sqft |
Source: GAMLS #10238024 Report a problem | ||
| 2/9/2024 | Pending sale | $410,000$275/sqft |
Source: GAMLS #10238024 Report a problem | ||
| 2/6/2024 | Price change | $410,000-1.2%$275/sqft |
Source: FMLS GA #7317605 Report a problem | ||
| 1/4/2024 | Listed for sale | $415,000+6.4%$279/sqft |
Source: FMLS GA #7317605 Report a problem | ||
| 6/21/2021 | Sold | $390,000$262/sqft |
Source: Public Record Report a problem | ||
| 5/20/2021 | Contingent | $390,000$262/sqft |
Source: FMLS GA #6877888 Report a problem | ||
| 5/11/2021 | Listed for sale | $390,000$262/sqft |
Source: FMLS GA #6877888 Report a problem | ||
| 5/11/2021 | Contingent | $390,000$262/sqft |
Source: FMLS GA #6877888 Report a problem | ||
| 5/4/2021 | Listed for sale | $390,000+30%$262/sqft |
Source: FMLS GA #6877888 Report a problem | ||
| 7/8/2016 | Sold | $300,000+36.4%$201/sqft |
Source: Public Record Report a problem | ||
| 3/7/2014 | Sold | $220,000-2.7%$148/sqft |
Source: Public Record Report a problem | ||
| 11/10/2009 | Sold | $226,000$152/sqft |
Source: Public Record Report a problem | ||
Public tax history
| Year | Property taxes | Tax assessment |
|---|---|---|
| 2025 | $7,020 +27.2% | $171,600 -6% |
| 2024 | $5,518 +57.4% | $182,520 +5.8% |
| 2023 | $3,506 -25.5% | $172,440 +10.5% |
| 2022 | $4,704 -26.4% | $156,000 +1.7% |
| 2021 | $6,387 +1.8% | $153,320 +1.2% |
| 2020 | $6,273 +9.4% | $151,520 +1.8% |
| 2019 | $5,732 | $148,840 +8.2% |
| 2018 | $5,732 | $137,520 +64.6% |
| 2017 | $5,732 +57.1% | $83,560 |
| 2016 | $3,648 -0.3% | $83,560 |
| 2015 | $3,658 +75.2% | $83,560 +11.5% |
| 2014 | $2,088 +182.4% | $74,960 +64.4% |
| 2013 | $740 +307.7% | $45,600 |
| 2012 | $181 | $45,600 -45.3% |
| 2011 | -- | $83,440 -11.6% |
| 2010 | $3,102 | $94,400 |
Find assessor info on the county website
Monthly payment
Est. payment
Payment breakdown
Explore the cost of this home by adjusting the details. Changes won't be saved.Climate risks
Neighborhood: Lindbergh
Nearby schools
GreatSchools rating
- 7/10Garden Hills Elementary SchoolGrades: PK-5Distance: 1.2 mi
- 8/10Sutton Middle SchoolGrades: 6-8Distance: 2.7 mi
- 7/10North Atlanta High SchoolGrades: 9-12Distance: 5.7 mi
Schools provided by the listing agent
- Elementary: Garden Hills
- Middle: Sutton
- High: North Atlanta
Source: GAMLS. This data may not be complete. We recommend contacting the local school district to confirm school assignments for this home.
- $295,0002 bd2 ba-- sqft711 Cosmopolitan Dr NE UNIT 300, Atlanta, GA 30324For Sale

- $335,0002 bd2 ba1.2k sqft711 Cosmopolitan Dr NE UNIT 213, Atlanta, GA 30324For Sale

- $389,9002 bd3 ba1.4k sqft711 Cosmopolitan Dr NE #107, Atlanta, GA 30324For Sale

- $330,0002 bd2 ba1k sqft711 Cosmopolitan Dr NE UNIT 326, Atlanta, GA 30324For Sale
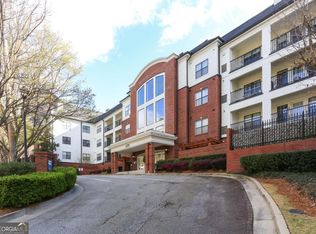
- $312,5001 bd2 ba1k sqft711 Cosmopolitan Dr NE UNIT 241, Atlanta, GA 30324Sold
- $271,7002 bd2 ba1k sqft711 Cosmopolitan Dr #600, Atlanta, GA 30324Off Market
- $250,0001 bd2 ba855 sqft711 Cosmopolitan Dr #303, Atlanta, GA 30324Sold
- $299,5002 bd2 ba1.1k sqft711 Cosmopolitan Dr UNIT 715, Atlanta, GA 30324For Sale
- $254,0001 bd2 ba855 sqft711 Cosmopolitan Dr #249, Atlanta, GA 30324Sold
A local agent can set up tours, give advice and negotiate with sellers.
Similar homes
- $349,9002 bd3 ba1.4k sqft3275 Lenox Rd NE APT 108, Atlanta, GA 30324Active

 MLS ID #10786072, David Wrenn, ERA Foster & Bond. GAMLS
 - $375,0003 bd2 ba1.5k sqft424 Lindbergh Dr NE #308, Atlanta, GA 30305Active
 MLS ID #10815410, Julie White, Bolst, Inc.. GAMLS
 - $349,5002 bd3 ba1.4k sqft3275 Lenox Rd NE APT 208, Atlanta, GA 30324Active
 MLS ID #10713350, Aziz Izmour, Compass. GAMLS
 - $359,0001 bd2 ba960 sqft560 Dutch Valley Rd NE APT 2309, Atlanta, GA 30324Active
 MLS ID #10820699, John Giffer, Engel & V?lkers Atlanta. GAMLS
 - $430,0002 bd3 ba1.7k sqft3275 Lenox Rd NE APT 413, Atlanta, GA 30324ActiveMLS ID #10786577, Igor Arkhipov, Realco Brokers Intl. LLC. GAMLS
- $374,0002 bd2 ba1.2k sqft250 Pharr Rd #405, Atlanta, GA 30305ActiveMLS ID #10494545, O Cindie Phanhmixay, BHGRE Metro Brokers. GAMLS
- $380,0001 bd1 ba1.3k sqft3445 Stratford Rd NE APT 2403, Atlanta, GA 30326ActiveMLS ID #10825112, Tammy Bult, Engel & V?lkers Atlanta. GAMLS
- $389,0002 bd2 ba1.4k sqft3655 Peachtree Rd NE Unit 101, Atlanta, GA 30319ActiveMLS ID #10805303, Janice Overbeck, Keller Williams Realty Atlanta North. GAMLS
- $399,9003 bd2 ba1.8k sqft4307 Westchester Rdg NE, Atlanta, GA 30329ActiveMLS ID #10801321, Phillip Norred, Keller Williams Realty. GAMLS
- $379,9002 bd2 ba1.1k sqft1101 Juniper St NE APT 211, Atlanta, GA 30309ActiveMLS ID #10778533, JK Team, REMAX Around Atlanta. GAMLS
- $325,0002 bd2 ba1.3k sqft2828 Peachtree Rd NE APT 802, Atlanta, GA 30305ActiveMLS ID #10811433, EmpowerHome Team Atlanta, Keller Williams Realty First Atlanta. GAMLS
- $405,0002 bd2 ba1.1k sqft1101 Juniper St NE APT 832, Atlanta, GA 30309For Sale
 MLS ID #7810210, Paige Castor, Atlanta Fine Homes Sotheby's International. FMLS GA
 - $404,9002 bd2 ba1.1k sqft1101 Juniper St NE APT 104, Atlanta, GA 30309ActiveMLS ID #10758412, Stefen Ash, Keller Williams Realty Atl. Partners. GAMLS
- $369,0001 bd1 ba916 sqft625 Piedmont Ave NE Unit 3002, Atlanta, GA 30308ActiveMLS ID #10826135, Erik Dowdy, Engel & V?lkers Atlanta. GAMLS
- $399,9002 bd2 ba1.2k sqft1100 Howell Mill Rd NW Unit 613, Atlanta, GA 30318ActiveMLS ID #10770129, Mike Price, eXp Realty. GAMLS
- $315,0002 bd2 ba1.1k sqft2277 Peachtree Rd NE Unit 407, Atlanta, GA 30309ActiveMLS ID #10763552, Christie Wilkins, Keller Williams Realty Atl. Partners. GAMLS
- $339,0002 bd2 ba1k sqft840 United Ave SE Unit 415, Atlanta, GA 30312ActiveMLS ID #10798798, Lauren Estadt, Bolst, Inc.. GAMLS
- $399,9002 bd2 ba1.2k sqft1100 Howell Mill Rd NW Ste 212, Atlanta, GA 30318ActiveMLS ID #10670988, Tracy Holden, Keller Williams Realty. GAMLS
- $260,0001 bd1 ba790 sqft250 Pharr Rd Unit 1304, Atlanta, GA 30305ActiveMLS ID #10830512, Elnaz Sajadieh, Compass. GAMLS
- $302,9002 bd2 ba1.1k sqft390 17th St NW Unit 2035, Atlanta, GA 30363ActiveMLS ID #10733227, Tiesha Cherisien, Hester Group, REALTORS. GAMLS
