Located in the heart of Buckhead with easy access to Marta, 85 and 400 The Cosmopolitan is elegant urban living. This meticulous 1 bedroom, 1and 1/2 bath unit has new carpet and new paint, all neutral colors. The main living area of this 5th floor unit features an open floorplan with high ceilings and hardwood floors. The kitchen area has stainless appliances, stained cabinets , granite countertops and a spacious pantry or storage closet. There is a half bath off this area and sliding doors out to the balcony . The bedroom is large enough for a king sized bed and dresser, and has been freshly painted and has brand new carpet. The bathroom features neutral tile in the shower and a large soaking tub. The closet has been custom fitted and features excellent storage options . The washer/dryer are also located in this large closet space. The amenity package at The Cosmopolitan is far above expectations with a 24 hour concierge service, gated and assigned parking and common space that is extraordinary as seen in the photos. You have access to a huge party room with bar and large TV. A game room with large screens, Billiard table, poker table and plenty of seating. There is also a private theater area, impressive work out room and a secure gated and locked pool area with grilling area. You will need to check in at front desk for key access.
Closed
$250,000
711 Cosmopolitan Dr NE Unit 519, Atlanta, GA 30324
1beds
852sqft
Condominium, Residential
Built in 2009
-- sqft lot
$226,900 Zestimate®
$293/sqft
$1,771 Estimated rent
Home value
$226,900
$213,000 - $241,000
$1,771/mo
Zestimate® history
Owner options
List your home for rent
$1,771/mo
Rent Zestimate®
Find your next renter with Zillow Rental Manager. Plus, with online applications, you can quickly screen prospective tenants – for free.
$1,771/mo
Rent Zestimate®
Refinance and save
$5,638/mo
Est. payment
Refinancing to a lower rate could help reduce your monthly payments and save thousands over the life of the loan.
$5,638/mo
Est. payment
Explore your selling options
Work with a Zillow partner agent
Leverage their expertise and Zillow's premium Showcase listings to get your home seen by more buyers.
Get startedList with your own agent
Get your home in front of millions of buyers by listing it on Zillow.
Learn how to do itSell it yourself
Take full control of how buyers see your home on Zillow by listing For Sale by Owner (FSBO).
List your homeWhat's special
Zillow last checked:
Listing updated:
Listed by:
Suzanne B Close,
Atlanta Fine Homes Sotheby's International
Bought with:
Joan Thomas, 374404
EXP Realty, LLC.
Source: FMLS GA,MLS#: 7397094
Facts & features
Interior
Bedrooms & bathrooms
- Bedrooms: 1
- Bathrooms: 2
- Full bathrooms: 1
- 1/2 bathrooms: 1
- Main level bathrooms: 1
- Main level bedrooms: 1
Rooms
- Room types: Bathroom
Primary bedroom
- Features: Master on Main
- Level: Master on Main
Bedroom
- Features: Master on Main
Primary bathroom
- Features: Double Vanity, Separate Tub/Shower, Soaking Tub
Dining room
- Features: Open Concept
Kitchen
- Features: Breakfast Bar, Cabinets Stain, Eat-in Kitchen, Stone Counters
Heating
- Central, Forced Air
Cooling
- Ceiling Fan(s), Central Air
Appliances
- Included: Dishwasher, Disposal, Dryer, Gas Range, Microwave, Refrigerator, Self Cleaning Oven, Washer
- Laundry: Laundry Closet
Features
- Double Vanity, Elevator, Entrance Foyer, High Ceilings 10 ft Main, Walk-In Closet(s)
- Flooring: Carpet, Ceramic Tile, Hardwood
- Windows: Double Pane Windows
- Basement: None
- Has fireplace: No
- Fireplace features: None
- Common walls with other units/homes: 2+ Common Walls
Interior area
- Total structure area: 852
- Total interior livable area: 852 sqft
Property
Parking
- Total spaces: 1
- Parking features: Assigned, Covered, Drive Under Main Level
- Has attached garage: Yes
Accessibility
- Accessibility features: Accessible Closets, Accessible Bedroom, Accessible Elevator Installed
Features
- Levels: One
- Stories: 1
- Patio & porch: Side Porch
- Exterior features: Balcony
- Has private pool: Yes
- Pool features: Fenced, In Ground, Private
- Spa features: None
- Fencing: None
- Has view: Yes
- View description: City
- Waterfront features: None
- Body of water: None
Lot
- Size: 853 Square Feet
- Features: Other
Details
- Additional structures: Other
- Parcel number: 17 004800032589
- Other equipment: None
- Horse amenities: None
Construction
Type & style
- Home type: Condo
- Property subtype: Condominium, Residential
- Attached to another structure: Yes
Materials
- Brick Front, Concrete
- Foundation: Brick/Mortar
- Roof: Composition
Condition
- Resale
- New construction: No
- Year built: 2009
Utilities & green energy
- Electric: 110 Volts
- Sewer: Public Sewer
- Water: Public
- Utilities for property: Cable Available, Electricity Available, Natural Gas Available, Water Available
Green energy
- Energy efficient items: Construction
- Energy generation: Water
Community & HOA
Community
- Features: Barbecue, Business Center, Catering Kitchen, Concierge, Fitness Center, Homeowners Assoc, Meeting Room, Near Shopping, Pool, Restaurant, Sidewalks, Street Lights
- Security: Secured Garage/Parking, Security Gate, Security Guard
- Subdivision: The Cosmopolitan
HOA
- Has HOA: Yes
- Services included: Door Person, Maintenance Grounds, Maintenance Structure, Receptionist, Reserve Fund, Security, Swim, Trash
- HOA fee: $4,000 annually
- HOA phone: 404-254-2448
Location
- Region: Atlanta
Financial & listing details
- Price per square foot: $293/sqft
- Tax assessed value: $234,300
- Annual tax amount: $3,859
- Date on market: 6/3/2024
- Cumulative days on market: 45 days
- Ownership: Condominium
- Electric utility on property: Yes
- Road surface type: Concrete
Price history
| Date | Event | Price |
|---|---|---|
| 8/7/2024 | Sold | $250,000$293/sqft |
Source:  FMLS GA #7397094 Report a problem FMLS GA #7397094 Report a problem | ||
| 7/26/2024 | Pending sale | $250,000$293/sqft |
Source: FMLS GA #7397094 Report a problem | ||
| 6/12/2024 | Price change | $250,000-3.8%$293/sqft |
Source: FMLS GA #7397094 Report a problem | ||
| 6/5/2024 | Listed for sale | $260,000+109.7%$305/sqft |
Source: FMLS GA #7397094 Report a problem | ||
| 6/12/2015 | Sold | $124,000-6.6%$146/sqft |
Source: Public Record Report a problem | ||
| 7/13/2009 | Sold | $132,800$156/sqft |
Source: Public Record Report a problem | ||
Public tax history
| Year | Property taxes | Tax assessment |
|---|---|---|
| 2025 | $2,227 -45.4% | $93,720 -6% |
| 2024 | $4,083 +35.8% | $99,720 +5.8% |
| 2023 | $3,006 -14% | $94,240 +9.1% |
| 2022 | $3,497 +2.9% | $86,400 +3% |
| 2021 | $3,398 -1% | $83,880 +1.2% |
| 2020 | $3,431 +8.6% | $82,880 +1.8% |
| 2019 | $3,159 | $81,440 +8.1% |
| 2018 | $3,159 | $75,360 +51.9% |
| 2017 | $3,159 +44.8% | $49,600 |
| 2016 | $2,181 -10.1% | $49,600 -10.1% |
| 2015 | $2,426 +159.9% | $55,160 +11.5% |
| 2014 | $933 +1719% | $49,480 +64.9% |
| 2013 | $51 -2.7% | $30,000 |
| 2012 | $53 | $30,000 -43.2% |
| 2011 | -- | $52,800 -37% |
| 2010 | $2,080 | $83,840 |
Find assessor info on the county website
Neighborhood: Lindbergh
Nearby homes
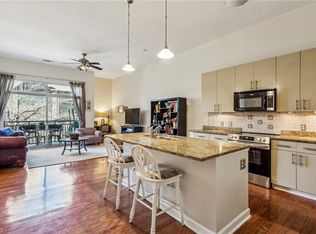
- $243,5001 bd2 ba855 sqft711 Cosmopolitan Dr NE UNIT 149, Atlanta, GA 30324Sold
- $239,0001 bd2 ba855 sqft711 Cosmopolitan Dr #339, Atlanta, GA 30324Sold

- $269,3002 bd2 ba1.1k sqft711 Cosmopolitan Dr #711, Atlanta, GA 30324Off Market
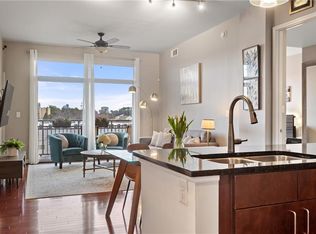
- $415,0002 bd3 ba1.4k sqft711 Cosmopolitan Dr #117, Atlanta, GA 30324Sold
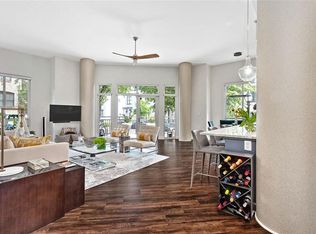
- $310,0002 bd2 ba1k sqft711 Cosmopolitan Dr #100, Atlanta, GA 30324Sold
- $217,8001 bd2 ba855 sqft711 Cosmopolitan Dr #221, Atlanta, GA 30324Off Market
- $223,6001 bd2 ba852 sqft711 Cosmopolitan Dr #409, Atlanta, GA 30324Off Market
- $410,0002 bd3 ba1.5k sqft711 Cosmopolitan Dr #TL11, Atlanta, GA 30324Sold
Nearby schools
GreatSchools rating
- 7/10Garden Hills Elementary SchoolGrades: PK-5Distance: 1.1 mi
- 8/10Sutton Middle SchoolGrades: 6-8Distance: 2.7 mi
- 7/10North Atlanta High SchoolGrades: 9-12Distance: 5.7 mi
Schools provided by the listing agent
- Elementary: Garden Hills
- Middle: Willis A. Sutton
- High: North Atlanta
Source: FMLS GA. This data may not be complete. We recommend contacting the local school district to confirm school assignments for this home.
Get a cash offer in 3 minutes
Find out how much your home could sell for in as little as 3 minutes with a no-obligation cash offer.
Estimated market value
$226,900
Get a cash offer in 3 minutes
Find out how much your home could sell for in as little as 3 minutes with a no-obligation cash offer.
Estimated market value
$226,900
- Georgia
- Fulton County
- Atlanta
- 30324
- Lindbergh
- 711 Cosmopolitan Dr NE Unit 519
Nearby cities
Nearby neighborhoods
Nearby zip codes
Other Atlanta Topics
