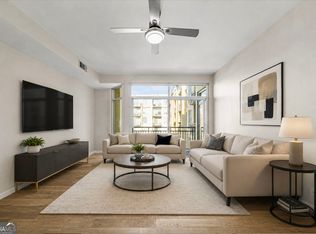
*THE BUCKHEAD SKYLINE SUITE $10,000 SELLER CREDIT $20,000 DOWN PAYMENT ASSISTANCE* Apply the $10,000 Seller Contribution toward closing costs or a permanent rate buy-down. Unlock $20,000 in down payment assistance with our preferred lender. THE UNIT: Welcome to the NEWLY RENOVATED premier 7th-floor residence at Cosmopolitan. This oversized 2BR/2BA condo features one of the largest "Roommate-Style" floor plans in the community, elevated by soaring 10-foot ceilings and unobstructed, panoramic views of the Buckhead & Midtown skyline. COLIVING & INVESTMENT POTENTIAL: Designed for maximum versatility, the split-bedroom architecture creates two private wings. The primary suite serves as a spa-like retreat with dual vanities and a soaking tub, while the secondary suite is intentionally scaled to match-perfect for a high-end roommate to offset mortgage costs, an executive home office, or a guest suite. THE ASSETS: Two side-by-side assigned parking spaces (no tandem parking). VA-Approved & Rental-Friendly building-ideal for homeowners and savvy investors alike. THE LIFESTYLE: Located in the heart of Lindbergh/Buckhead, enjoy a truly walkable lifestyle. Minutes to PATH400, the BeltLine North Fork Conservancy, two dog parks, Kroger, and MARTA train station. Resort-style amenities include a 24-hour concierge, sparkling pool, private movie theater, piano lounge, business center, and fully equipped fitness center. Experience the perfect intersection of architectural design and financial savvy. Schedule your showing today.
Active
$299,500
711 Cosmopolitan Dr Unit 715, Atlanta, GA 30324
2beds
1,111sqft
Condominium, High Rise
Built in 2007
-- sqft lot
$294,800 Zestimate®
$270/sqft
$511/mo HOA
What's special
Sparkling poolPrivate movie theaterPiano loungeBusiness centerFully equipped fitness center
- 34 days
- 180
- 14
Zillow last checked:
Listing updated:
Listed by:
Joshua Gray 404-840-3421,
HomeSmart
Source: GAMLS,MLS#: 10816476
Facts & features
Interior
Bedrooms & bathrooms
- Bedrooms: 2
- Bathrooms: 2
- Full bathrooms: 2
- Main level bathrooms: 2
- Main level bedrooms: 2
Rooms
- Room types: Other
Kitchen
- Features: Breakfast Bar, Kitchen Island, Pantry
Heating
- Central, Electric
Cooling
- Ceiling Fan(s), Central Air
Appliances
- Included: Dishwasher, Disposal, Microwave, Refrigerator
- Laundry: Laundry Closet
Features
- Double Vanity, High Ceilings, Master On Main Level, Roommate Plan, Walk-In Closet(s)
- Flooring: Carpet, Laminate, Vinyl
- Windows: Double Pane Windows
- Basement: None
- Has fireplace: No
- Common walls with other units/homes: 2+ Common Walls
Interior area
- Total structure area: 1,111
- Total interior livable area: 1,111 sqft
- Finished area above ground: 1,111
- Finished area below ground: 0
Property
Parking
- Total spaces: 2
- Parking features: Assigned, Garage
- Has garage: Yes
Accessibility
- Accessibility features: Accessible Entrance
Features
- Levels: One
- Stories: 1
- Patio & porch: Patio
- Exterior features: Balcony
- Has view: Yes
- View description: City
- Body of water: None
Lot
- Size: 1,089 Square Feet
- Features: Other
Details
- Parcel number: 17 004800031458
- Special conditions: As Is
Construction
Type & style
- Home type: Condo
- Architectural style: Other
- Property subtype: Condominium, High Rise
- Attached to another structure: Yes
Materials
- Other
- Roof: Tar/Gravel
Condition
- Updated/Remodeled
- New construction: No
- Year built: 2007
Utilities & green energy
- Sewer: Public Sewer
- Water: Public
- Utilities for property: Cable Available, Electricity Available, Phone Available, Sewer Available, Underground Utilities, Water Available
Community & HOA
Community
- Features: Clubhouse, Fitness Center, Pool, Sidewalks, Near Public Transport, Walk To Schools, Near Shopping
- Security: Fire Sprinkler System, Gated Community, Key Card Entry, Smoke Detector(s)
- Subdivision: Cosmopolitan At Lindbergh
HOA
- Has HOA: Yes
- Services included: Insurance, Maintenance Structure, Maintenance Grounds, Pest Control, Reserve Fund, Swimming, Trash
- HOA fee: $6,132 annually
Location
- Region: Atlanta
Financial & listing details
- Price per square foot: $270/sqft
- Annual tax amount: $5,285
- Date on market: 8/1/2026
- Cumulative days on market: 34 days
- Listing agreement: Exclusive Agency
- Listing terms: Cash,Conventional,VA Loan
- Electric utility on property: Yes
Estimated market value
$294,800
$280,000 - $310,000
$1,981/mo
Price history
| Date | Event | Price |
|---|---|---|
| 8/1/2026 | Listed for sale | $299,500$270/sqft |
Source:  GAMLS #10816476 Report a problem GAMLS #10816476 Report a problem | ||
| 6/24/2026 | Listing removed | $299,500$270/sqft |
Source: GAMLS #10739855 Report a problem | ||
| 6/15/2026 | Price change | $299,500-1.8%$270/sqft |
Source: GAMLS #10739855 Report a problem | ||
| 6/1/2026 | Price change | $304,900-3.2%$274/sqft |
Source: GAMLS #10739855 Report a problem | ||
| 5/1/2026 | Price change | $314,900-1.6%$283/sqft |
Source: GAMLS #10739855 Report a problem | ||
| 4/23/2026 | Listed for sale | $320,000$288/sqft |
Source: GAMLS #10739855 Report a problem | ||
| 4/18/2026 | Listing removed | $320,000$288/sqft |
Source: GAMLS #10666202 Report a problem | ||
| 12/18/2025 | Listed for sale | $320,000-9.9%$288/sqft |
Source:  FMLS GA #7694132 Report a problem FMLS GA #7694132 Report a problem | ||
| 6/16/2025 | Listing removed | $355,000$320/sqft |
Source: GAMLS #10501099 Report a problem | ||
| 4/16/2025 | Listed for sale | $355,000$320/sqft |
Source: FMLS GA #7560323 Report a problem | ||
Public tax history
Tax history is unavailable.
Monthly payment
Est. payment
Payment breakdown
Explore the cost of this home by adjusting the details. Changes won't be saved.Climate risks
Neighborhood: Lindbergh
Nearby schools
Schools provided by the listing agent
- Elementary: Garden Hills
- Middle: Sutton
- High: Grady
Source: GAMLS. This data may not be complete. We recommend contacting the local school district to confirm school assignments for this home.
- $295,0002 bd2 ba-- sqft711 Cosmopolitan Dr NE UNIT 300, Atlanta, GA 30324For Sale

- $269,0001 bd1 ba901 sqft711 Cosmopolitan Dr NE UNIT 622, Atlanta, GA 30324For Sale
- $335,0002 bd2 ba1.2k sqft711 Cosmopolitan Dr NE UNIT 213, Atlanta, GA 30324For Sale

- $230,0001 bd2 ba885 sqft711 Cosmopolitan Dr UNIT 403, Atlanta, GA 30324For Sale

Similar homes
- $230,0001 bd2 ba885 sqft711 Cosmopolitan Dr Unit 403, Atlanta, GA 30324Active
 MLS ID #10834109, ALISON MILLER, Keller Williams West Atlanta. GAMLS
 - $358,0002 bd3 ba1.4k sqft711 Cosmopolitan Dr Unit 207, Atlanta, GA 30324For Sale

 MLS ID #7623626, Kuo Chau Yeh, Maximum One Catalyst Partners. FMLS GA
 - $290,0002 bd2 ba1k sqft384 Ralph McGill Blvd NE Unit 319, Atlanta, GA 30312Active
 MLS ID #10827860, Kierra Moore, Coldwell Banker Realty. GAMLS
 - $275,0002 bd2 ba1.3k sqft2828 Peachtree Rd NE APT 802, Atlanta, GA 30305Active
 MLS ID #10811433, EmpowerHome Team Atlanta, Keller Williams Realty First Atlanta. GAMLS
 - $299,9922 bd2 ba1.1k sqft390 17th St NW Unit 4053, Atlanta, GA 30363ActiveMLS ID #10737075, Amber Burns, Method Real Estate Advisors. GAMLS
- $250,0001 bd1 ba869 sqft325 E Paces Ferry Rd NE APT 1704, Atlanta, GA 30305For SaleMLS ID #7831821, King Moore Group, Keller Williams Realty Intown ATL. FMLS GA
- $295,0001 bd1 ba743 sqft400 W Peachtree St NW Unit 3703, Atlanta, GA 30308ActiveMLS ID #10834977, Mark Spain, Mark Spain Real Estate. GAMLS
- $280,0001 bd1 ba779 sqft250 Pharr Rd Unit 712, Atlanta, GA 30305ActiveMLS ID #10818711, Cameron Peery, Keller Williams Chattahoochee. GAMLS
- $295,0001 bd1 ba866 sqft950 W Peachtree St NW Unit 410, Atlanta, GA 30309ActiveMLS ID #10702628, Kelly Force, Hester Group, REALTORS. GAMLS
- $340,0002 bd2 ba1k sqft400 W Peachtree St NW Unit 806, Atlanta, GA 30308ActiveMLS ID #10785725, Tiara Thomas, Keller Williams Realty Atl. Partners. GAMLS
- $298,0002 bd2 ba1.1k sqft1155 Custer Ave SE #202, Atlanta, GA 30316For SaleMLS ID #7777691, Matthieu Clave, EXP Realty, LLC.. FMLS GA
- $299,9001 bd1 ba828 sqft950 W Peachtree St NW Unit 913, Atlanta, GA 30309ActiveMLS ID #10780183, Tyler Russell, Engel & V?lkers Atlanta. GAMLS
- $260,0002 bd2 ba1.2k sqft1209 River Green Dr NW, Atlanta, GA 30327For SaleMLS ID #7815503, SAMUEL G BAYNE II, Atlanta Fine Homes Sotheby's International. FMLS GA
- $429,9002 bd2 ba1.1k sqft250 Pharr Rd NE APT 1905, Atlanta, GA 30305ActiveMLS ID #10833952, Shaun Van Orsouw, Redfin Corporation. GAMLS
- $286,0001 bd1 ba770 sqft250 Pharr Rd #1702, Atlanta, GA 30305ActiveMLS ID #10737520, Hubert Tate, Keller Williams Realty Buckhead. GAMLS
- $340,0002 bd1 ba1k sqft480 John Wesley Dobbs Ave NE Unit 324, Atlanta, GA 30312For SaleMLS ID #7782429, Courtney Benjamin, Compass. FMLS GA
- $414,9002 bd2 ba1.2k sqft3324 Peachtree Rd NE Unit 901, Atlanta, GA 30326ActiveMLS ID #10820132, Brennan Ballard, Keller Williams Realty PeachtreeRoad. GAMLS
- $289,0001 bd1 ba771 sqft250 Pharr Rd #806, Atlanta, GA 30305ActiveMLS ID #10620495, Eugene Kim, Keller Williams Realty Atl. Partners. GAMLS
- $324,9002 bd2 ba1k sqft2630 Talley St Unit 419, Decatur, GA 30030ActiveMLS ID #10819973, Patrick Peyer, Keller Williams Realty. GAMLS
- $250,0002 bd2 ba932 sqft171 Auburn Ave NE Unit 210, Atlanta, GA 30303ActiveMLS ID #10812644, Samuel DeStefano, BHGRE Metro Brokers. GAMLS
