Welcome to this thoughtfully designed, lightly lived in and exquisitely improved zero-lot home! Spacious main level features vaulted ceilings, a gas fireplace, and access to a screened-in porch—perfect for relaxing or entertaining. Enjoy the sunlit dining area, kitchen with quartz countertops, breakfast bar, and a pantry. The primary suite includes a walk-in closet and private bath with dual sinks. The walk-out lower level is fully finished with a spacious rec room, two additional bedrooms, and a full bath. Notable upgrades by Seller include: a finished 4th bedroom, converted deck to screened porch, upgraded to quartz countertops throughout, drywall at fireplace to ceiling, high-end professional blinds throughout, upgraded cabinet and door hardware throughout, solid core doors, added laundry room cabinetry, added LVP flooring to main floor bedrooms, custom closet shelving, and professional neutral painting throughout including trim. Washer, dryer, and water softener convey. New dishwasher installed 2 months ago. The chandelier above the dining room table is reserved and will be replaced prior to closing. Ideal possession for Seller is around Sept. 1st, 2025 but there is flexibility.
Sold for $375,000
$375,000
711 Creekside Dr, Tiffin, IA 52340
4beds
2,332sqft
Zero Lot, Residential
Built in 2022
6,098 Square Feet Lot
$380,900 Zestimate®
$161/sqft
$2,558 Estimated rent
Home value
$380,900
$362,000 - $400,000
$2,558/mo
Zestimate® history
Owner options
List your home for rent
$2,558/mo
Rent Zestimate®
Find your next renter with Zillow Rental Manager. Plus, with online applications, you can quickly screen prospective tenants – for free.
$2,558/mo
Rent Zestimate®
Refinance and save
$2,537/mo
Est. payment
Refinancing to a lower rate could help reduce your monthly payments and save thousands over the life of the loan.
$2,537/mo
Est. payment
Explore your selling options
Work with a Zillow partner agent
Leverage their expertise and Zillow's premium Showcase listings to get your home seen by more buyers.
Get startedList with your own agent
Get your home in front of millions of buyers by listing it on Zillow.
Learn how to do itSell it yourself
Take full control of how buyers see your home on Zillow by listing For Sale by Owner (FSBO).
List your homeWhat's special
Gas fireplaceSpacious rec roomProfessional neutral paintingVaulted ceilingsAdded lvp flooringSolid core doorsUpgraded to quartz countertops
Zillow last checked:
Listing updated:
Listed by:
Laura Soride 319-400-0821,
RE/MAX Affiliates
Bought with:
Lepic-Kroeger, REALTORS
Source: Iowa City Area AOR,MLS#: 202503689
Facts & features
Interior
Bedrooms & bathrooms
- Bedrooms: 4
- Bathrooms: 3
- Full bathrooms: 3
Rooms
- Room types: Great Room, Living Room, Recreation Room, Primary Bath
Heating
- Natural Gas, Forced Air
Cooling
- Ceiling Fan(s), Central Air
Appliances
- Included: Dishwasher, Plumbed For Ice Maker, Microwave, Range Or Oven, Refrigerator, Dryer, Washer
- Laundry: In Kitchen, Main Level, Laundry Room
Features
- Primary On Main Level, Vaulted Ceiling(s), Breakfast Bar, Pantry
- Flooring: Carpet, LVP, Vinyl
- Basement: Concrete,Sump Pump,Finished,Full,Walk-Out Access
- Number of fireplaces: 1
- Fireplace features: Factory Built, Gas, Living Room
Interior area
- Total structure area: 2,332
- Total interior livable area: 2,332 sqft
- Finished area above ground: 1,307
- Finished area below ground: 1,025
Property
Parking
- Total spaces: 2
- Parking features: Garage - Attached
- Has attached garage: Yes
Features
- Levels: One
- Stories: 1
- Patio & porch: Patio, Screened
Lot
- Size: 6,098 Square Feet
- Dimensions: 5901 sqft
- Features: Less Than Half Acre
Details
- Parcel number: 0627278037
- Zoning: Residential
- Special conditions: Standard
Construction
Type & style
- Home type: SingleFamily
- Property subtype: Zero Lot, Residential
Materials
- Frame, Vinyl, Partial Stone
Condition
- Year built: 2022
Details
- Builder name: SHG Builders
Utilities & green energy
- Sewer: Public Sewer
- Water: Public
- Utilities for property: Cable Available
Green energy
- Indoor air quality: Passive Radon
Community & HOA
Community
- Features: Sidewalks, Street Lights, Close To School
- Security: Smoke Detector(s)
- Subdivision: Prairie Village Part 2
HOA
- Services included: None
Location
- Region: Tiffin
Financial & listing details
- Price per square foot: $161/sqft
- Tax assessed value: $325,800
- Annual tax amount: $5,278
- Date on market: 6/5/2025
- Listing terms: Conventional,Cash
Price history
| Date | Event | Price |
|---|---|---|
| 8/28/2025 | Sold | $375,000+1.4%$161/sqft |
Source:  Iowa City Area AOR #202503689 Report a problem Iowa City Area AOR #202503689 Report a problem | ||
| 6/6/2025 | Pending sale | $369,900$159/sqft |
Source:  CRAAR, CDRMLS #2504048 Report a problem CRAAR, CDRMLS #2504048 Report a problem | ||
| 6/5/2025 | Listed for sale | $369,900+17.5%$159/sqft |
Source: Iowa City Area AOR #202503689 Report a problem | ||
| 10/12/2022 | Sold | $314,900$135/sqft |
Source: Iowa City Area AOR #202203606 Report a problem | ||
| 10/7/2022 | Pending sale | $314,900$135/sqft |
Source: CRAAR, CDRMLS #2205351 Report a problem | ||
| 6/27/2022 | Contingent | $314,900$135/sqft |
Source: Iowa City Area AOR #202203606 Report a problem | ||
| 6/27/2022 | Pending sale | $314,900$135/sqft |
Source: CRAAR, CDRMLS #2205351 Report a problem | ||
| 6/17/2022 | Listed for sale | $314,900$135/sqft |
Source: Iowa City Area AOR #202203606 Report a problem | ||
Public tax history
| Year | Property taxes | Tax assessment |
|---|---|---|
| 2025 | $5,450 +3.3% | $325,800 +6% |
| 2024 | $5,278 +175257.1% | $307,400 |
| 2023 | $3 -19.5% | $307,400 +204833.3% |
| 2022 | $4 | $150 |
Find assessor info on the county website
Neighborhood: 52340
Nearby homes
- $329,7003 bd3 ba1.3k sqft709 Creekside Dr, Tiffin, IA 52340Off Market
- $323,6003 bd3 ba1.3k sqft713 Creekside Dr, Tiffin, IA 52340Off Market
- $356,6003 bd3 ba2.1k sqft707 Creekside Dr, Tiffin, IA 52340Off Market

- $368,1003 bd3 ba2.1k sqft715 Creekside Dr, Tiffin, IA 52340Off Market
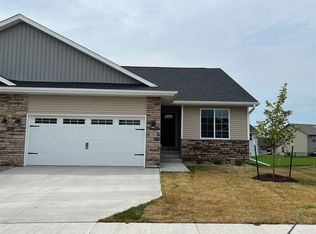
- $326,7003 bd3 ba1.3k sqft715 Creekside Dr, Tiffin, IA 52340Off Market
- $351,5005 bd3 ba1.3k sqft705 Creekside Dr, Tiffin, IA 52340Off Market
- $357,0004 bd3 ba2.3k sqft710 Creekside Dr, Tiffin, IA 52340Sold
- $310,2003 bd2 ba1.8k sqft714 Hillside Dr, Tiffin, IA 52340Off Market
Nearby schools
GreatSchools rating
- NATiffin ElementaryGrades: K-1Distance: 0.4 mi
- 9/10Clear Creek Amana Middle SchoolGrades: 6-8Distance: 1 mi
- 7/10Clear Creek Amana High SchoolGrades: 9-12Distance: 1.4 mi
Schools provided by the listing agent
- Elementary: CCATiffin
- Middle: ClearCreek
- High: ClearCreek
Source: Iowa City Area AOR. This data may not be complete. We recommend contacting the local school district to confirm school assignments for this home.


Get pre-qualified for a loan
At Zillow Home Loans, we can pre-qualify you in as little as 5 minutes with no impact to your credit score.An equal housing lender. NMLS #10287.
Sell for more on Zillow
Get a Zillow Showcase℠ listing at no additional cost and you could sell for .
$380,900
2% more
+$7,618
With Zillow Showcase(estimated)
$388,518
- Iowa
- Johnson County
- Tiffin
- 52340
- 711 Creekside Dr
Nearby cities
Nearby zip codes
Other Tiffin Topics
