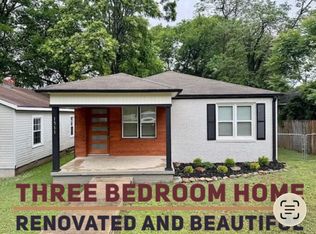
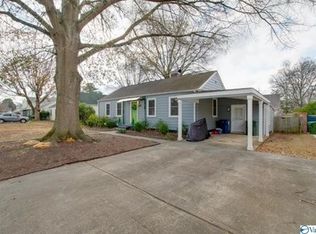
BEAUTIFUL VICTORIAN BUILT AT THE TURN OF THE CENTURY 2 BED & 2 BATH, HISTORICAL HOME THAT IS COMPLETELY RENOVATED. NEW KICHEN CABINETS WITH QUARTZ COUNTERTOPS & STAINLESS APPLIANCES (INCLUDES FRIDGE, WASHER & DRYER), NEW BATHS WITH CUSTOM TILE SHOWERS, NEW LVP FLOORING THROUGHOUT, NEW ELECTRIC & PLUMBING FIXTURES, WOOD PRIVACY FENCE, SECRET GARDEN AREA, HIP PART OF CITY. PETS ARE CASE BY CASE BASIS. NO SEC.8, CALL TO SHOW, APPLICATION FEE IS $75.00 PER APPLICANT.THIS CHARMING HOME IS LOCATED ON THE PERIMETER OF DOWNTOWN HUNTSVILLE & I-565. WALK TO 5 POINTS, DOWNTOWN, 10 MIN. TO MONTE SANO STATE PARK, MEDICAL DISTRICT, 20 MIN. TO TENN. RIVER.
Properties marked with this icon are provided courtesy of the Valley MLS IDX Database. Some or all of the listings displayed may not belong to the firm whose website is being visited.
All information provided is deemed reliable but is not guaranteed and should be independently verified.
Copyright 2022 Valley MLS
House for rent
$1,495/moFees may apply
711 Cross St NW, Huntsville, AL 35801
2beds
1,275sqft
Price may not include required fees and charges. Learn more|
Singlefamily
Available now
Air conditioner, central air
In unit laundry
On street parking
Central, electric, natural gas
What's special
Wood privacy fenceNew lvp flooring throughoutSecret garden area
- 60 days |
- -- |
- -- |
Zillow last checked:
Listing updated:
Travel times

Let’s turn your rent into credit progress
Build credit history with every on-time payment and get credit for the payment you’re already making.
Facts & features
Interior
Bedrooms & bathrooms
- Bedrooms: 2
- Bathrooms: 2
- 3/4 bathrooms: 2
Rooms
- Room types: Bedroom 2, Kitchen, Laundry, Living Room, Master Bedroom, Sun
Heating
- Central, Electric, Natural Gas
Cooling
- Air Conditioner, Central Air
Appliances
- Included: Dishwasher, Dryer, Electric Water Heater, Microwave Oven, Range, Refrigerator, Washer
- Laundry: In Unit
Features
- Has fireplace: Yes
Interior area
- Total interior livable area: 1,275 sqft
Property
Parking
- Parking features: On Street
- Details: Contact manager
Features
- Exterior features: Curb/Gutters, Sidewalk
Lot
- Features: Corner Lot
Details
- Parcel number: 1407362003046000
Construction
Type & style
- Home type: SingleFamily
- Architectural style: Victorian
- Property subtype: SingleFamily
Condition
- Year built: 1910
Community & HOA
Community
- Features: Curbs
HOA
- Amenities included: Laundry
Location
- Region: Huntsville
Financial & listing details
- Lease term: 12 Months
Nearby apartments for rent
Price history
| Date | Event | Price |
|---|---|---|
| 7/18/2026 | Price change | $1,495-3.5%$1/sqft |
Source: ValleyMLS #21923026 Report a problem | ||
| 7/8/2026 | Listed for rent | $1,550$1/sqft |
Source: ValleyMLS #21923026 Report a problem | ||
| 9/12/2024 | Sold | $165,000$129/sqft |
Source:  ValleyMLS #21869569 Report a problem ValleyMLS #21869569 Report a problem | ||
| 9/1/2024 | Pending sale | $165,000$129/sqft |
Source: ValleyMLS #21869569 Report a problem | ||
| 8/29/2024 | Listed for sale | $165,000+3566.7%$129/sqft |
Source: ValleyMLS #21869569 Report a problem | ||
| 9/9/2009 | Sold | $4,500$4/sqft |
Source: Public Record Report a problem | ||
Neighborhood: Lincoln
Nearby schools
GreatSchools rating
- 3/10Martin Luther King Jr Elementary SchoolGrades: PK-5Distance: 1.9 mi
- 4/10Chapman Middle SchoolGrades: 6-8Distance: 1.8 mi
- 4/10Lee High SchoolGrades: 9-12Distance: 1.1 mi