A new opportunity to join the coveted Crossings At Northwest condo community is here! If you are not familiar with this community, you'll want to be. Located off Northwest Ave, in between the Tallmadge Circle & Howe Rd. Close to all your favorite shops, dining & breweries that Tallmadge, Cuyahoga Falls & Akron have to offer. Just minutes to great outdoor activities at the Brookledge Golf Club & Munroe Falls Metro Park too! Possibly the most meticulously maintained neighborhood with amazing amenities, like the gorgeous pond, pool, community center, library & fitness center! This rare unit offers 3 bedrooms total with TWO master suites (one on the first and one on the second floor)! The amazing open floorplan begins with a tiled entry & opens up to a very specious living room with windows stretching up to the vaulted ceiling & a fireplace. The wide open area between the living room & kitchen is a flexible space to accommodate any style dining set. Sleek dark granite starts at the raised breakfast bar & runs through the large kitchen, providing an amazing amount of counterspace. Tons of cabinets, newer stainless steel appliances, pantry, LVT flooring & a cool copper light fixture complete the kitchen. You will also find a great first floor laundry room & garage access off of the kitchen as well. Down the hall is a convenient half bathroom, a large spare bedroom & a master bedroom with private bathroom. Both bedrooms have fantastic walk-in closets & great natural light! Don't miss the second floor! This huge loft style space is a second owners suite with an over-sized full bathroom, linen and walk-in closets! There's bonus storage in the attic space above the garage too! The icing on the cake is the lovely front patio with a privacy fence, retractable awning & a serene view of the trees. All new roof, siding, furnace, A/C, water heater, range, microwave, dishwasher & LVT flooring approximately 2023! Don't let yourself miss out on this one, CALL TODAY!
Closed
$290,500
711 Crossings Cir, Tallmadge, OH 44278
3beds
1,910sqft
Condominium
Built in 2003
-- sqft lot
$299,500 Zestimate®
$152/sqft
$2,150 Estimated rent
Home value
$299,500
$273,000 - $329,000
$2,150/mo
Zestimate® history
Owner options
List your home for rent
$2,150/mo
Rent Zestimate®
Find your next renter with Zillow Rental Manager. Plus, with online applications, you can quickly screen prospective tenants – for free.
$2,150/mo
Rent Zestimate®
Refinance and save
$2,092/mo
Est. payment
Refinancing to a lower rate could help reduce your monthly payments and save thousands over the life of the loan.
$2,092/mo
Est. payment
Explore your selling options
Work with a Zillow partner agent
Leverage their expertise and Zillow's premium Showcase listings to get your home seen by more buyers.
Get startedList with your own agent
Get your home in front of millions of buyers by listing it on Zillow.
Learn how to do itSell it yourself
Take full control of how buyers see your home on Zillow by listing For Sale by Owner (FSBO).
List your homeWhat's special
Gorgeous pondVaulted ceilingOpen floorplanFirst floor laundry roomRaised breakfast barLvt flooringWalk-in closets
Zillow last checked:
Listing updated:
Listed by:
Lisa Hughes Lisa@Lhughesrealestate.com330-603-9008,
RE/MAX Trends Realty
Bought with:
Barbara Wise, 236191
Keller Williams Chervenic Rlty
Source: MLS Now,MLS#: 5130501 Originating MLS: Akron Cleveland Association of REALTORS
Originating MLS: Akron Cleveland Association of REALTORSFacts & features
Interior
Bedrooms & bathrooms
- Bedrooms: 3
- Bathrooms: 3
- Full bathrooms: 2
- 1/2 bathrooms: 1
- Main level bathrooms: 2
- Main level bedrooms: 2
Primary bedroom
- Description: Flooring: Carpet
- Features: Walk-In Closet(s)
- Level: First
- Dimensions: 14 x 14
Primary bedroom
- Description: Flooring: Carpet
- Level: Second
- Dimensions: 22 x 16
Bedroom
- Description: Flooring: Carpet
- Features: Walk-In Closet(s)
- Level: First
- Dimensions: 15 x 10
Primary bathroom
- Description: Flooring: Luxury Vinyl Tile
- Level: First
Primary bathroom
- Description: Flooring: Luxury Vinyl Tile
- Features: Walk-In Closet(s)
- Level: Second
Dining room
- Description: Flooring: Carpet
- Level: First
- Dimensions: 12 x 11
Kitchen
- Description: Flooring: Luxury Vinyl Tile
- Features: Granite Counters, High Ceilings
- Level: First
- Dimensions: 15 x 11
Laundry
- Description: Flooring: Luxury Vinyl Tile
- Level: First
Living room
- Description: Flooring: Carpet
- Features: Cathedral Ceiling(s), Fireplace
- Level: First
- Dimensions: 17 x 14
Heating
- Forced Air, Gas
Cooling
- Central Air
Appliances
- Included: Dryer, Dishwasher, Microwave, Range, Washer
- Laundry: Main Level, In Unit
Features
- Ceiling Fan(s), Entrance Foyer, Granite Counters, High Ceilings, Primary Downstairs, Open Floorplan, Pantry, Walk-In Closet(s)
- Basement: None
- Number of fireplaces: 1
- Fireplace features: Gas
Interior area
- Total structure area: 1,910
- Total interior livable area: 1,910 sqft
- Finished area above ground: 1,910
Property
Parking
- Total spaces: 2
- Parking features: Attached, Concrete, Garage
- Attached garage spaces: 2
Features
- Levels: One and One Half,Two
- Stories: 2
- Patio & porch: Awning(s), Patio
- Has private pool: Yes
- Pool features: In Ground, Outdoor Pool, Community
- Has view: Yes
- View description: Trees/Woods
Lot
- Size: 1,907 Square Feet
- Features: Close to Clubhouse, Corner Lot, Landscaped, Pond on Lot
Details
- Parcel number: 6009427
Construction
Type & style
- Home type: Condo
- Architectural style: Contemporary
- Property subtype: Condominium
- Attached to another structure: Yes
Materials
- Vinyl Siding
- Roof: Asphalt
Condition
- Year built: 2003
Utilities & green energy
- Sewer: Public Sewer
- Water: Public
Community & HOA
Community
- Features: Common Grounds/Area, Clubhouse, Fitness Center, Fitness, Pool
- Subdivision: Crossings/Northwest Condo Ph I
HOA
- Has HOA: Yes
- Services included: Association Management, Common Area Maintenance, Maintenance Grounds, Maintenance Structure, Pool(s), Reserve Fund, Roof, Sewer, Snow Removal, Trash, Water
- HOA fee: $510 monthly
- HOA name: Crossings At Northwest
Location
- Region: Tallmadge
Financial & listing details
- Price per square foot: $152/sqft
- Tax assessed value: $234,370
- Annual tax amount: $4,233
- Date on market: 6/11/2025
- Cumulative days on market: 56 days
- Listing terms: Cash,Conventional
Price history
| Date | Event | Price |
|---|---|---|
| 8/13/2025 | Sold | $290,500+1.9%$152/sqft |
Source:  MLS Now #5130501 Report a problem MLS Now #5130501 Report a problem | ||
| 8/6/2025 | Pending sale | $285,000$149/sqft |
Source: MLS Now #5130501 Report a problem | ||
| 6/17/2025 | Contingent | $285,000$149/sqft |
Source: MLS Now #5130501 Report a problem | ||
| 6/11/2025 | Listed for sale | $285,000+5.6%$149/sqft |
Source: MLS Now #5130501 Report a problem | ||
| 6/15/2023 | Sold | $270,000+11.1%$141/sqft |
Source: MLS Now #4459589 Report a problem | ||
| 5/23/2023 | Pending sale | $243,000$127/sqft |
Source: MLS Now #4459589 Report a problem | ||
| 5/18/2023 | Price change | $243,000+1.7%$127/sqft |
Source: MLS Now #4459589 Report a problem | ||
| 5/6/2023 | Listed for sale | $239,000+49.4%$125/sqft |
Source: Owner Report a problem | ||
| 5/16/2014 | Sold | $160,000-7.5%$84/sqft |
Source: Public Record Report a problem | ||
| 6/25/2004 | Sold | $172,900$91/sqft |
Source: Public Record Report a problem | ||
Public tax history
| Year | Property taxes | Tax assessment |
|---|---|---|
| 2025 | $4,240 +0.2% | $82,030 |
| 2024 | $4,233 +3.5% | $82,030 |
| 2023 | $4,091 -1.1% | $82,030 +21% |
| 2022 | $4,135 -0.4% | $67,792 |
| 2021 | $4,154 | $67,792 |
| 2020 | -- | $67,792 +22.8% |
| 2019 | $3,752 +13.5% | $55,185 +0% |
| 2018 | $3,305 +10.9% | $55,180 |
| 2017 | $2,980 | $55,180 +11.9% |
| 2016 | $2,980 | $49,330 |
| 2015 | $2,980 +0.7% | $49,330 |
| 2014 | $2,960 -2.3% | $49,330 -4.1% |
| 2013 | $3,031 -2% | $51,440 |
| 2012 | $3,092 +0.4% | $51,440 0% |
| 2011 | $3,079 -12.3% | $51,443 -16.9% |
| 2010 | $3,511 | $61,930 |
| 2009 | -- | $61,930 |
| 2008 | $3,136 +6.3% | $61,930 +2.3% |
| 2007 | $2,950 +0.8% | $60,537 |
| 2006 | $2,926 +3.6% | $60,537 |
| 2005 | $2,824 | $60,537 |
| 2004 | -- | -- |
| 2003 | -- | -- |
Find assessor info on the county website
Neighborhood: 44278
Nearby homes
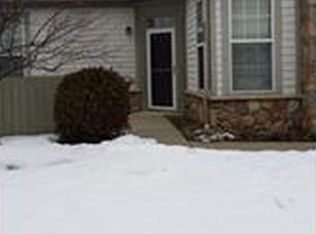
- $237,5002 bd2 ba1.3k sqft715 Crossings Cir, Tallmadge, OH 44278Off Market
- $234,1002 bd2 ba1.3k sqft713 Crossings Cir, Tallmadge, OH 44278Off Market
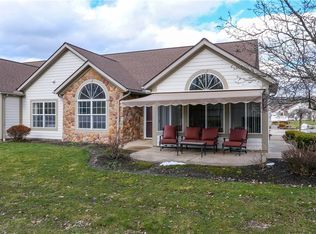
- $278,5003 bd2 ba1.9k sqft717 Crossings Cir, Tallmadge, OH 44278Off Market

- $295,0003 bd3 ba1.7k sqft705 Crossings Cir, Tallmadge, OH 44278Sold
- $287,4003 bd2 ba1.7k sqft707 Crossings Cir, Tallmadge, OH 44278Off Market
- $243,0002 bd2 ba1.5k sqft701 Crossings Cir, Tallmadge, OH 44278Sold
- $287,0002 bd2 ba1.7k sqft703 Crossings Cir, Tallmadge, OH 44278Off Market
- $251,4002 bd2 ba1.5k sqft695 Crossings Cir, Tallmadge, OH 44278Off Market
Nearby schools
GreatSchools rating
- 5/10Munroe Elementary SchoolGrades: K-5Distance: 2 mi
- 8/10Tallmadge Middle SchoolGrades: 6-8Distance: 2.1 mi
- 7/10Tallmadge High SchoolGrades: 9-12Distance: 2.4 mi
Schools provided by the listing agent
- District: Tallmadge CSD - 7715
Source: MLS Now. This data may not be complete. We recommend contacting the local school district to confirm school assignments for this home.
Get a cash offer in 3 minutes
Find out how much your home could sell for in as little as 3 minutes with a no-obligation cash offer.
Estimated market value
$299,500
Get a cash offer in 3 minutes
Find out how much your home could sell for in as little as 3 minutes with a no-obligation cash offer.
Estimated market value
$299,500
- Ohio
- Summit County
- Tallmadge
- 44278
- 711 Crossings Cir
Nearby cities
Nearby zip codes
Other Tallmadge Topics
