Nestled in the heart of Pheasant Run, this 3B/2B PLUS and office gem is perfectly positioned just steps from Columbia Elementary, a short stroll to the neighborhood park and close to the Westside Pkwy making it a sought-after location! The inviting floor plan features vaulted ceilings, rich wood -look flooring, and a striking brick fireplace that anchors the spacious living room. Decorative archways and columns add architectural flair while creating a natural flow between the formal dining room, kitchen, and living spaces. The generously sized kitchen boasts ample cabinetry, and a functional breakfast bar for casual dining. A wall of windows and glass doors allow natural light to fill the home and provide a seamless transition to the backyard. The primary suite features a double-sink vanity and private access to the backyard. Schedule your private tour today!
Sold for $394,000
Listed by: Coldwell Banker Preferred Realtors • Laurie McCarty • Contact: 661-836-2345
Bought with: NONMEMBER MRML
$394,000
711 Crown Pointe Dr, Bakersfield, CA 93312
3beds
1,742sqft
Single Family Residence
Built in 1996
6,098 Square Feet Lot
$399,200 Zestimate®
$226/sqft
$2,402 Estimated rent
Home value
$399,200
$355,000 - $447,000
$2,402/mo
Zestimate® history
Owner options
List your home for rent
$2,402/mo
Rent Zestimate®
Find your next renter with Zillow Rental Manager. Plus, with online applications, you can quickly screen prospective tenants – for free.
$2,402/mo
Rent Zestimate®
Refinance and save
$2,590/mo
Est. payment
Refinancing to a lower rate could help reduce your monthly payments and save thousands over the life of the loan.
$2,590/mo
Est. payment
Explore your selling options
Work with a Zillow partner agent
Leverage their expertise and Zillow's premium Showcase listings to get your home seen by more buyers.
Get startedList with your own agent
Get your home in front of millions of buyers by listing it on Zillow.
Learn how to do itSell it yourself
Take full control of how buyers see your home on Zillow by listing For Sale by Owner (FSBO).
List your homeWhat's special
Zillow last checked:
Listing updated:
Listed by:
Laurie McCarty DRE #01090506 661-331-0598,
Coldwell Banker Preferred Realtors
Bought with:
Candis Thomas, DRE #950582
NONMEMBER MRML
Source: CRMLS,MLS#: SR25134930 Originating MLS: California Regional MLS
Originating MLS: California Regional MLSFacts & features
Interior
Bedrooms & bathrooms
- Bedrooms: 3
- Bathrooms: 2
- Full bathrooms: 2
- Main level bathrooms: 2
- Main level bedrooms: 3
Rooms
- Room types: Great Room, Kitchen, Laundry, Living Room, Primary Bedroom
Bathroom
- Features: Bathtub, Dual Sinks, Tub Shower
Kitchen
- Features: Kitchen/Family Room Combo
Heating
- Central
Cooling
- Central Air
Appliances
- Included: Dishwasher, Electric Cooktop, Microwave
- Laundry: Inside, Laundry Room
Features
- Ceiling Fan(s), Ceramic Counters, Eat-in Kitchen
- Has fireplace: Yes
- Fireplace features: Living Room
- Common walls with other units/homes: No Common Walls
Interior area
- Total interior livable area: 1,742 sqft
Property
Parking
- Total spaces: 3
- Parking features: Door-Multi, Garage
- Attached garage spaces: 3
Features
- Levels: One
- Stories: 1
- Entry location: front
- Pool features: Community, Association
- Fencing: Block,Wood
- Has view: Yes
- View description: Neighborhood
Lot
- Size: 6,098 Square Feet
- Features: Front Yard, Lawn, Near Park, Sprinkler System, Yard
Details
- Parcel number: 50114128002
- Zoning: R-1
- Special conditions: Standard
Construction
Type & style
- Home type: SingleFamily
- Property subtype: Single Family Residence
Condition
- Turnkey
- New construction: No
- Year built: 1996
Utilities & green energy
- Sewer: Public Sewer
- Water: Public
Community & HOA
Community
- Features: Suburban, Park, Pool
HOA
- Has HOA: Yes
- Amenities included: Call for Rules, Playground, Pool, Tennis Court(s)
- HOA fee: $45 monthly
- HOA name: Pheasant Run
- HOA phone: 661-322-5936
Location
- Region: Bakersfield
Financial & listing details
- Price per square foot: $226/sqft
- Tax assessed value: $249,088
- Annual tax amount: $3,611
- Date on market: 6/16/2025
- Cumulative days on market: 23 days
- Listing terms: Cash,Conventional,FHA,Submit
- Inclusions: washer, dryer, refrigerator
Price history
| Date | Event | Price |
|---|---|---|
| 8/6/2025 | Sold | $394,000-1.5%$226/sqft |
Source:  CRMLS #SR25134930 Report a problem CRMLS #SR25134930 Report a problem | ||
| 7/2/2025 | Pending sale | $400,000$230/sqft |
Source:  Bakersfield AOR #202506765 Report a problem Bakersfield AOR #202506765 Report a problem | ||
| 6/16/2025 | Listed for sale | $400,000$230/sqft |
Source: Bakersfield AOR #202506765 Report a problem | ||
| 6/9/2025 | Pending sale | $400,000$230/sqft |
Source: Bakersfield AOR #202505969 Report a problem | ||
| 6/2/2025 | Listed for sale | $400,000+132.6%$230/sqft |
Source: Bakersfield AOR #202505969 Report a problem | ||
| 3/28/2003 | Sold | $172,000+51.5%$99/sqft |
Source: Public Record Report a problem | ||
| 5/8/1996 | Sold | $113,500$65/sqft |
Source: Public Record Report a problem | ||
Public tax history
| Year | Property taxes | Tax assessment |
|---|---|---|
| 2025 | $3,611 +2% | $249,088 +2% |
| 2024 | $3,541 +1.9% | $244,205 +2% |
| 2023 | $3,476 +1.7% | $239,418 +2% |
| 2022 | $3,417 | $234,725 +2% |
| 2021 | -- | $230,123 +1% |
| 2020 | $3,273 +1.1% | $227,765 |
| 2019 | $3,237 +1.4% | $227,765 +4% |
| 2018 | $3,193 +2.5% | $218,922 +2% |
| 2017 | $3,115 -54.5% | $214,630 +2% |
| 2016 | $6,841 +137.5% | $210,423 +1.5% |
| 2015 | $2,881 +4.8% | $207,263 +5.2% |
| 2014 | $2,748 | $197,000 +7.1% |
| 2013 | -- | $184,000 +12.2% |
| 2012 | $2,379 -4.9% | $164,043 |
| 2011 | $2,501 -4.9% | $164,043 -7.6% |
| 2010 | $2,629 -0.5% | $177,467 -1.4% |
| 2009 | $2,642 -0.4% | $179,955 -5.1% |
| 2008 | $2,653 +2.8% | $189,648 +2% |
| 2007 | $2,580 +1.9% | $185,931 +2% |
| 2006 | $2,532 +3.6% | $182,287 +2% |
| 2005 | $2,444 +0.1% | $178,713 |
| 2004 | $2,442 +26.4% | $178,713 +34.6% |
| 2003 | $1,931 | $132,784 +4% |
| 2002 | $1,931 +0.8% | $127,631 +2% |
| 2001 | $1,915 | $125,130 |
| 2000 | -- | $125,130 |
Find assessor info on the county website
Neighborhood: Pheasant Run
Nearby homes
- $384,8003 bd2 ba1.4k sqft715 Crown Pointe Dr, Bakersfield, CA 93312Off Market
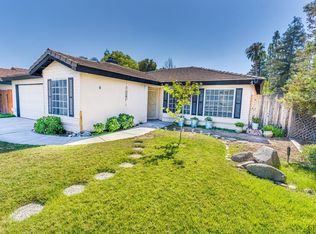
- $386,1003 bd2 ba1.4k sqft707 Crown Pointe Dr, Bakersfield, CA 93312Off Market
- $410,1004 bd2 ba1.9k sqft710 Timberleaf Dr, Bakersfield, CA 93312Off Market
- $395,0003 bd2 ba1.5k sqft801 Crown Pointe Dr, Bakersfield, CA 93312Sold
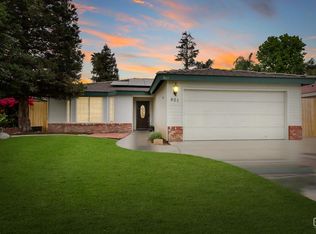
- $425,0003 bd2 ba1.6k sqft703 Crown Pointe Dr, Bakersfield, CA 93312Sold
- $420,9003 bd3 ba1.7k sqft714 Timberleaf Dr, Bakersfield, CA 93312Off Market
- $2,1953 bd2 ba1.4k sqft706 Timberleaf Dr, Bakersfield, CA 93312For Rent
- $386,2004 bd2 ba1.5k sqft800 Timberleaf Dr, Bakersfield, CA 93312Off Market
Nearby schools
GreatSchools rating
- 6/10Columbia Elementary SchoolGrades: K-6Distance: 0.1 mi
- 7/10Fruitvale Junior High SchoolGrades: 7-8Distance: 1 mi
- 8/10Liberty High SchoolGrades: 9-12Distance: 1.3 mi
Get a cash offer in 3 minutes
Find out how much your home could sell for in as little as 3 minutes with a no-obligation cash offer.
Estimated market value
$399,200
Get a cash offer in 3 minutes
Find out how much your home could sell for in as little as 3 minutes with a no-obligation cash offer.
Estimated market value
$399,200
- California
- Kern County
- Bakersfield
- 93312
- Pheasant Run
- 711 Crown Pointe Dr
Nearby cities
Nearby neighborhoods
Nearby zip codes
Other Bakersfield Topics
