Skip main navigation
Off market
  • $504,100

    711-D E 28th St, Houston, TX 77009

    3beds
    3baths
    2,170sqft
    SingleFamily
    Built in 2016
    1,899 Square Feet Lot
    $504,100 Zestimate®
    $232/sqft
    $2,925 Estimated rent

    Home value

    $504,100

    $428,000 - $595,000

    $2,925/mo

    Zestimate® history
    Loading
    Loading...

    Owner options

    List your home for rent

    $2,925/mo

    Rent Zestimate®

    Find your next renter with Zillow Rental Manager. Plus, with online applications, you can quickly screen prospective tenants – for free.

    Learn more

    $2,925/mo

    Rent Zestimate®

    Refinance and save

    $3,430/mo

    Est. payment

    Refinancing to a lower rate could help reduce your monthly payments and save thousands over the life of the loan.

    See today's rates

    $3,430/mo

    Est. payment

    Explore your selling options

    Work with a Zillow partner agent

    Leverage their expertise and Zillow's premium Showcase listings to get your home seen by more buyers.

    Get started

    List with your own agent

    Get your home in front of millions of buyers by listing it on Zillow.

    Learn how to do it

    Sell it yourself

    Take full control of how buyers see your home on Zillow by listing For Sale by Owner (FSBO).

    List your home

    What's special

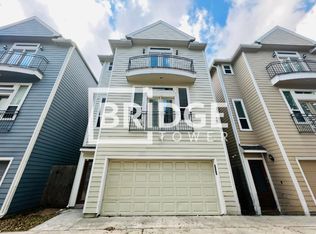
    HEIGHTS FREESTANDING END HOME (4TH ON LEFT)with FENCED YARD Ready for July 10th, 2170sf,GATED, 3 Bedrms/3 1/2 Baths/2 Gar,BALCONIES,BEAUTIFUL Kitchen,quality cabinets,DINING RM,Hardwood flrs,MASTER has coffered ceiling,MSTR bath whirlpool tub,sep shower,dbl granite vanity,Engineer'd Foundation,Energy Efficient features(Low E Windows, Radiant Barrier),smart home capable, ALARM, CALL FOR INFORMATION, PETS OKAY BUT CASE BY CASE PLEASE

    This property is off market, which means it's not currently listed for sale or rent on Zillow. This may be different from what's available on other websites or public sources.

    Facts & features

    Interior

    Bedrooms & bathrooms
    • Bedrooms: 3
    • Bathrooms: 3.5
    Heating
    • Gas
    Cooling
    • Central
    Appliances
    • Included: Dryer, Refrigerator
    Features
    • Flooring: Carpet, Hardwood
    Interior area
    • Total interior livable area: 2,170 sqft

    Property

    Parking
    • Parking features: Carport, Garage - Attached
    Features
    • Exterior features: Cement / Concrete
    Lot
    • Size: 1,899 sqft

    Construction

    Type & style
    • Home type: SingleFamily
    Materials
    • Roof: Composition
    Condition
    • Year built: 2016

    Community & neighborhood

    Location
    • Region: Houston

    Other

    Other facts
    • 1st Bedroom Dimension \ 15x14
    • 2nd Bedroom Dimension \ 13x11
    • 3rd Bedroom Dimension \ 13x13
    • Appliances \ Electric Dryer Connection
    • Appliances \ Full Size
    • Appliances \ Gas Dryer Connections
    • Are Pets Allowed \ Case By Case Basis
    • Bedroom Description \ 1 Bedroom Down
    • Bedroom Description \ Master Bed - 3rd Floor
    • Bedroom Description \ Not Master BR
    • Disclosures \ No Disclosures
    • Energy Features \ Digital Program Thermostat
    • Energy Features \ Energy Star Appliances
    • Energy Features \ High-Efficiency HVAC
    • Energy Features \ Insulated Doors
    • Energy Features \ Insulated\Low-E windows
    • Energy Features \ Insulation - Blown Fiberglass
    • Energy Features \ Other Energy Features
    • Energy Features \ Radiant Attic Barrier
    • Exterior Description \ Controlled Subdivision Access
    • Floor Covering: Stone
    • Formal Living
    • Front Door Faces \ East
    • Geo Market Area \ Heights\Greater Heights
    • Interior Features \ Alarm System - Owned
    • Interior Features \ Breakfast Bar
    • Interior Features \ Fire\Smoke Alarm
    • Kitchen Dimensions \ 22X12
    • Legal Description \ LOT 4 BLOCK 01
    • Legal Subdivision \ SUNSET HEIGHTS
    • Lot Description \ Subdivision Lot
    • Lot Size Source \ Unknown
    • Master Bath Description \ Double Sinks
    • Master Bath Description \ Master Bath + Separate Shower
    • Master Bath Description \ Whirlpool\Tub
    • New Construction Description \ Never Lived In
    • New Construction \ Y
    • Number Of Unit Stories \ 3
    • Oven Type \ Freestanding Oven
    • Prop Type \ Rental
    • Range Type \ Gas Range
    • Rental Terms \ Long Term
    • Rental Terms \ One Year
    • Rental Type \ Free Standing
    • Section Number \ 0
    • Status \ Active
    • Utility Room Description \ Utility Rm in House
    • Washer Dryer Connections \ Electric Dryer Connections
    • Water Sewer Description \ Public Sewer
    • Water Sewer Description \ Public Water

    Price history

    DateEventPrice
    6/17/2016Listing removed$369,900$170/sqft
    Source: Linda Marshall, Realtors Inc. #16375744 Report a problem
    5/12/2016Listed for sale$369,900$170/sqft
    Source: Linda Marshall, Realtors Inc. #16375744 Report a problem
    4/8/2016Listing removed$369,900$170/sqft
    Source: Linda Marshall, Realtors Inc. #82655672 Report a problem
    3/21/2016Price change$369,900-2.4%$170/sqft
    Source: Linda Marshall, Realtors Inc. #82655672 Report a problem
    3/9/2016Price change$379,000-0.2%$175/sqft
    Source: Linda Marshall, Realtors Inc. #82655672 Report a problem
    2/16/2016Listed for sale$379,900$175/sqft
    Source: Linda Marshall, Realtors Inc. #82655672 Report a problem

    Public tax history

    Tax history is unavailable.

    Neighborhood: Greater Heights

    Nearby schools

    GreatSchools rating
    Get a cash offer in 3 minutes
    Find out how much your home could sell for in as little as 3 minutes with a no-obligation cash offer.
    Estimated market value
    $504,100
    Get a cash offer in 3 minutes
    Find out how much your home could sell for in as little as 3 minutes with a no-obligation cash offer.
    Estimated market value
    $504,100