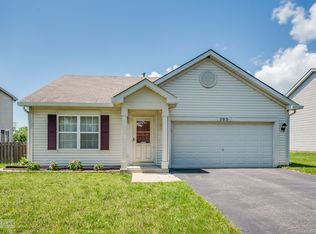
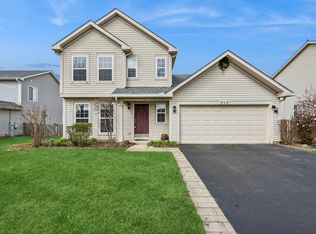
Wonderful move-in home on a quiet street. Two-story vaulted ceiling in main room with light. Main floor open layout is perfect for hosting. Kitchen boasts new floors, tons of cabinet space, granite counters and stainless steel appliances, as well as eat-in space. First floor half bath and laundry have been updated. New flooring in bedrooms, new toilets and new tile in master bath. Spacious primary and two larger bedrooms upstairs. Attached two-car garage. Generous fenced backyard. Peaceful neighborhood with pool, conveniently located a short drive from downtown Yorkville AND Plano. This is the one!
Contingent
$330,000
711 Deames St, Plano, IL 60545
3beds
1,780sqft
Single Family Residence
Built in 2005
7,500 Square Feet Lot
$-- Zestimate®
$185/sqft
$50/mo HOA
What's special
Two larger bedrooms upstairsGenerous fenced backyardAttached two-car garageTons of cabinet spaceKitchen boasts new floorsGranite countersStainless steel appliances
- --
- 436
- views
- 23
- saves
Likely to sell faster than
Zillow last checked:
Listing updated:
Listed by:
Donald Hampton 630-310-2219,
Fathom Realty IL LLC
Source: MRED as distributed by MLS GRID,MLS#: 12718385

Facts & features
Interior
Bedrooms & bathrooms
- Bedrooms: 3
- Bathrooms: 3
- Full bathrooms: 2
- 1/2 bathrooms: 1
Rooms
- Room types: No additional rooms
Primary bedroom
- Features: Bathroom (Full)
- Level: Second
- Area: 195 Square Feet
- Dimensions: 15X13
Bedroom 2
- Level: Second
- Area: 130 Square Feet
- Dimensions: 13X10
Bedroom 3
- Level: Second
- Area: 100 Square Feet
- Dimensions: 10X10
Dining room
- Level: Main
- Area: 130 Square Feet
- Dimensions: 13X10
Family room
- Level: Main
- Area: 208 Square Feet
- Dimensions: 16X13
Kitchen
- Features: Kitchen (Island, Pantry-Closet)
- Level: Main
- Area: 208 Square Feet
- Dimensions: 16X13
Laundry
- Level: Main
- Area: 64 Square Feet
- Dimensions: 8X8
Living room
- Level: Main
- Area: 187 Square Feet
- Dimensions: 17X11
Heating
- Natural Gas, Forced Air
Cooling
- Central Air
Appliances
- Included: Range, Microwave, Dishwasher, Refrigerator
Features
- Basement: None
Interior area
- Total structure area: 0
- Total interior livable area: 1,780 sqft
Property
Parking
- Total spaces: 2
- Parking features: Garage Door Opener, Yes, Garage Owned, Attached, Garage
- Attached garage spaces: 2
- Has uncovered spaces: Yes
Accessibility
- Accessibility features: No Disability Access
Features
- Stories: 2
Lot
- Size: 7,500 Square Feet
- Dimensions: 60X125
Details
- Parcel number: 0124277022
- Special conditions: None
- Other equipment: Ceiling Fan(s)
Construction
Type & style
- Home type: SingleFamily
- Property subtype: Single Family Residence
Materials
- Vinyl Siding
Condition
- New construction: No
- Year built: 2005
Utilities & green energy
- Sewer: Public Sewer
- Water: Public
Community & HOA
Community
- Security: Carbon Monoxide Detector(s)
- Subdivision: Lakewood Springs
HOA
- Has HOA: Yes
- Services included: Clubhouse, Pool
- HOA fee: $50 monthly
Location
- Region: Plano
Financial & listing details
- Price per square foot: $185/sqft
- Tax assessed value: $265,566
- Annual tax amount: $8,767
- Date on market: 7/29/2026
- Ownership: Fee Simple
Estimated market value
Not available
Estimated sales range
Not available
Not available
Price history
| Date | Event | Price |
|---|---|---|
| 3/22/2018 | Sold | $174,000-3.3%$98/sqft |
Source: | ||
| 2/14/2018 | Pending sale | $179,900$101/sqft |
Source: Realty Executives Legacy #09851915 Report a problem | ||
| 2/14/2018 | Listed for sale | $179,900+29.4%$101/sqft |
Source: Realty Executives Legacy #09851915 Report a problem | ||
| 7/25/2014 | Sold | $139,000$78/sqft |
Source: | ||
| 6/7/2014 | Pending sale | $139,000$78/sqft |
Source: Coldwell Banker Honig-Bell #08620980 Report a problem | ||
| 5/22/2014 | Listed for sale | $139,000+3%$78/sqft |
Source: Coldwell Banker Honig-Bell #08620980 Report a problem | ||
| 10/14/2011 | Listing removed | $134,900$76/sqft |
Source: Honig Realty, Inc. (dba. Coldwell Banker Honig-Bell) #07900557 Report a problem | ||
| 9/20/2011 | Price change | $134,900-3.6%$76/sqft |
Source: Honig Realty, Inc. (dba. Coldwell Banker Honig-Bell) #07900557 Report a problem | ||
| 9/12/2011 | Listed for sale | $140,000+18.6%$79/sqft |
Source: Honig Realty, Inc. (dba. Coldwell Banker Honig-Bell) #07900557 Report a problem | ||
| 9/4/2011 | Listed for rent | $1,350$1/sqft |
Source: Honig Realty, Inc. (dba. Coldwell Banker Honig-Bell) #07895534 Report a problem | ||
| 8/10/2009 | Sold | $118,000-36%$66/sqft |
Source: Agent Provided Report a problem | ||
| 4/13/2006 | Sold | $184,500$104/sqft |
Source: Public Record Report a problem | ||
Public tax history
| Year | Property taxes | Tax assessment |
|---|---|---|
| 2024 | $8,501 +3.3% | $88,522 +12.4% |
| 2023 | $8,226 +4.8% | $78,735 +9.6% |
| 2022 | $7,852 +4.3% | $71,839 +6.6% |
| 2021 | $7,529 +32.2% | $67,398 +5% |
| 2020 | $5,696 -22.3% | $64,214 +10.7% |
| 2019 | $7,334 | $58,000 -0.6% |
| 2018 | $7,334 +4.4% | $58,323 +8.8% |
| 2017 | $7,029 +6.8% | $53,602 +17.2% |
| 2016 | $6,583 +20.7% | $45,734 +36.8% |
| 2015 | $5,454 | $33,431 +6.7% |
| 2014 | $5,454 | $31,337 +8% |
| 2013 | -- | $29,015 -18.3% |
| 2012 | -- | $35,511 -22.8% |
| 2011 | -- | $45,992 -0.9% |
| 2010 | -- | $46,404 -18.5% |
| 2009 | -- | $56,920 -5% |
| 2008 | -- | $59,920 |
| 2007 | -- | $59,920 +19.1% |
| 2006 | $4,019 | $50,330 +3419.6% |
| 2005 | -- | $1,430 |
Find assessor info on the county website
Monthly payment
Est. payment
Payment breakdown
Explore the cost of this home by adjusting the details. Changes won't be saved.Climate risks
Neighborhood: 60545
Nearby schools
Schools provided by the listing agent
- District: 88
Source: MRED as distributed by MLS GRID. This data may not be complete. We recommend contacting the local school district to confirm school assignments for this home.