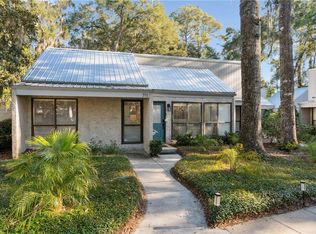
Serene Island Condo– Effortless One-Level Living on St. Simons Island. Discover the perfect blend of comfort and tranquility in this 2-bedroom, 2-bath condo with updates. Nestled among mature trees it offers an inviting escape for full-time residents or those seeking a serene vacation retreat. From the moment you step through the front door, you're welcomed into a bright and airy sunporch which could be an ideal sitting room, additional sleeping space or even an artist’s studio as it is a light-filled room. The pass-through window connects seamlessly to the updated kitchen, featuring granite countertops, stainless steel appliances, and attractive cabinetry. The open concept living and dining areas are spacious creating the ideal setting for gatherings or quiet evenings. Thoughtful storage space, including two hall closets, ensure a clutter-free lifestyle. Each of the generously sized bedrooms offers the privacy of an en-suite bath, with the guest bathroom conveniently doubling as a powder room for visitors. A tucked-away stackable washer and dryer add convenience without sacrificing space. End your day with a sense of serenity on the screened back porch wit brand-new decking, where you can savor a book, a beverage, and the gentle sounds of nature, but do take full advantage of the cozy firepit setting with room for 4 chairs or more. This condo offers not just a home but a lifestyle—simple, serene, and effortlessly enjoyable. The complex offers a large pool and tennis courts, and the assigned parking space for this unit is in front of this unit for convenient accessibility and has numerous guest spaces in close proximity.
Sold for $339,000
$339,000
711 Deer Run Villas #711, Saint Simons Island, GA 31522
2beds
1,485sqft
Condominium
Built in 1974
-- sqft lot
$350,900 Zestimate®
$228/sqft
$2,704 Estimated rent
Home value
$350,900
$305,000 - $404,000
$2,704/mo
Zestimate® history
Owner options
List your home for rent
$2,704/mo
Rent Zestimate®
Find your next renter with Zillow Rental Manager. Plus, with online applications, you can quickly screen prospective tenants – for free.
$2,704/mo
Rent Zestimate®
Refinance and save
$2,508/mo
Est. payment
Refinancing to a lower rate could help reduce your monthly payments and save thousands over the life of the loan.
$2,508/mo
Est. payment
Explore your selling options
Work with a Zillow partner agent
Leverage their expertise and Zillow's premium Showcase listings to get your home seen by more buyers.
Get startedList with your own agent
Get your home in front of millions of buyers by listing it on Zillow.
Learn how to do itSell it yourself
Take full control of how buyers see your home on Zillow by listing For Sale by Owner (FSBO).
List your homeWhat's special
Updated kitchenStainless steel appliancesBright and airy sunporchEn-suite bathBrand-new deckingGranite countertopsScreened back porch
Zillow last checked:
Listing updated:
Listed by:
Missy Neu 912-269-0608,
BHHS Hodnett Cooper Real Estate
Bought with:
Thomas Cason, 405030
Keller Williams Realty Golden Isles
Source: Scout MLS,MLS#: 1650209
Facts & features
Interior
Bedrooms & bathrooms
- Bedrooms: 2
- Bathrooms: 2
- Full bathrooms: 2
Heating
- Central, Electric, Heat Pump
Cooling
- Central Air, Electric, Heat Pump
Appliances
- Included: Dryer, Dishwasher, Microwave, Range, Refrigerator, Washer, Washer/Dryer Stacked
- Laundry: Electric Dryer Hookup, Gas Dryer Hookup, In Hall, Washer Hookup
Features
- Ceiling Fan(s), High Ceilings, Pantry, Walk-In Closet(s), Shower Only, Primary on First Floor, Primary Suite
- Flooring: Carpet, Other, Tile, Vinyl
- Has basement: No
- Common walls with other units/homes: 1 Common Wall
Interior area
- Total structure area: 1,485
- Total interior livable area: 1,485 sqft
Property
Parking
- Parking features: Assigned, Guest, Off Street, Other, Paved
Features
- Levels: One
- Stories: 1
- Patio & porch: Porch, Screened
- Exterior features: Fire Pit
- Has private pool: Yes
- Pool features: In Ground
- Has view: Yes
- View description: Neighborhood, Natural Landscape
Details
- Parcel number: 0401130
- Special conditions: Standard
Construction
Type & style
- Home type: Condo
- Property subtype: Condominium
- Attached to another structure: Yes
Materials
- Wood Siding, Tabby
- Foundation: Slab
- Roof: Metal
Condition
- As Is
- Year built: 1974
Utilities & green energy
- Sewer: Public Sewer
- Water: Public
- Utilities for property: Cable Available, Electricity Available, Natural Gas Not Available, Sewer Available, Water Available
Community & HOA
Community
- Subdivision: Deer Run Villas Condos
HOA
- Has HOA: Yes
- Amenities included: Landscaping, Management, Pool, Recreation Facilities, Tennis Court(s)
- Services included: Maintenance Grounds, Hazard Insurance
- HOA fee: $500 monthly
- HOA name: Association Management, LLC
- HOA phone: 912-638-4590
Location
- Region: Saint Simons Island
Financial & listing details
- Price per square foot: $228/sqft
- Annual tax amount: $565
- Date on market: 11/19/2024
- Electric utility on property: Yes
- Road surface type: Asphalt
Price history
| Date | Event | Price |
|---|---|---|
| 4/25/2025 | Sold | $339,000-4.5%$228/sqft |
Source: Scout MLS #1650209 Report a problem | ||
| 3/27/2025 | Pending sale | $355,000$239/sqft |
Source: Scout MLS #1650209 Report a problem | ||
| 3/3/2025 | Price change | $355,000-1.4%$239/sqft |
Source: Scout MLS #1650209 Report a problem | ||
| 1/11/2025 | Listed for sale | $360,000$242/sqft |
Source: Scout MLS #1650209 Report a problem | ||
| 12/29/2024 | Pending sale | $360,000$242/sqft |
Source: Scout MLS #1650209 Report a problem | ||
| 11/19/2024 | Listed for sale | $360,000-1.3%$242/sqft |
Source: Scout MLS #1650209 Report a problem | ||
| 10/24/2024 | Listing removed | $364,900$246/sqft |
Source: Scout MLS #1647378 Report a problem | ||
| 8/26/2024 | Price change | $364,900-1.4%$246/sqft |
Source: Scout MLS #1647378 Report a problem | ||
| 8/20/2024 | Price change | $370,000-1.3%$249/sqft |
Source: Scout MLS #1647378 Report a problem | ||
| 7/15/2024 | Price change | $375,000-1.3%$253/sqft |
Source: Scout MLS #1647378 Report a problem | ||
| 6/23/2024 | Listed for sale | $380,000$256/sqft |
Source: Scout MLS #1647378 Report a problem | ||
Public tax history
Tax history is unavailable.
Neighborhood: 31522
Nearby homes
- $397,5002 bd2 ba1.5k sqft711 Deer Run Villas, Saint Simons Island, GA 31522Sold
- $370,0003 bd3 ba1.5k sqft710 Deer Run Villas, Saint Simons Island, GA 31522Sold

- $332,3002 bd2 ba1.2k sqft709 Deer Run Villas, Saint Simons Island, GA 31522Off Market
- $364,4002 bd2 ba1.3k sqft708 Deer Run Villas, Saint Simons Island, GA 31522Sold

- $340,5002 bd2 ba1.4k sqft712 Deer Run Villas, Saint Simons Island, GA 31522Off Market
- $377,3003 bd3 ba1.5k sqft713 Deer Run Villas, Saint Simons Island, GA 31522Off Market
- $362,3003 bd2 ba1.6k sqft707 Deer Run Villas, Saint Simons Island, GA 31522Off Market
- $407,0002 bd2 ba1.2k sqft706 Deer Run Villas, Saint Simons Island, GA 31522Sold
- $317,8002 bd2 ba1.3k sqft714 Deer Run Villas, Saint Simons Island, GA 31522Off Market
Nearby schools
GreatSchools rating
- 9/10Oglethorpe Point Elementary SchoolGrades: PK-5Distance: 1 mi
- 6/10Glynn Middle SchoolGrades: 6-8Distance: 7.5 mi
- 10/10Glynn AcademyGrades: 9-12Distance: 7.7 mi
Schools provided by the listing agent
- Elementary: Oglethorpe
- Middle: Glynn Middle School
- High: Glynn Academy
Source: Scout MLS. This data may not be complete. We recommend contacting the local school district to confirm school assignments for this home.


Get pre-qualified for a loan
At Zillow Home Loans, we can pre-qualify you in as little as 5 minutes with no impact to your credit score.An equal housing lender. NMLS #10287.
Sell for more on Zillow
Get a Zillow Showcase℠ listing at no additional cost and you could sell for .
$350,900
2% more
+$7,018
With Zillow Showcase(estimated)
$357,918
- Georgia
- Glynn County
- Saint Simons Island
- 31522
- 711 Deer Run Villas Unit 711
Nearby cities
Nearby zip codes
Other Saint Simons Island Topics
- Apartments for Rent in 31522
- Houses for Sale in 31522
- Houses for Rent in 31522
- 31522 Real Estate
- Saint Simons Island Condos
- Houses for Sale in Saint Simons Island
- Newest Listings in Saint Simons Island
- Saint Simons Island Home Values
- Saint Simons Island Real Estate Agents
- Saint Simons Island Refinance
- Saint Simons Island Mortgage Rates
