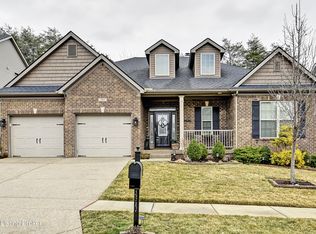
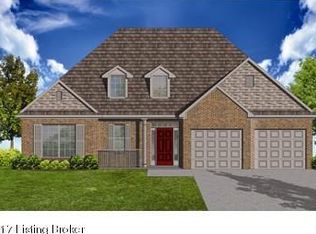
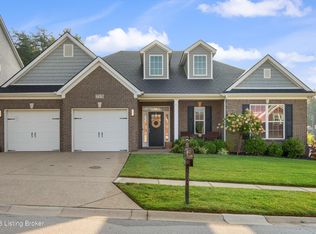
Welcome to the HARTFORD II a 3322sf 4 bedroom 2.5 bath home. When entering, you will be greeted by a formal dining room and living room on each side of the open 2 story foyer. There is a pass through from the dining room that has a Butler's pantry and leads you to the kitchen which will have a stainless appliance package with a gas range and French door fridge. The kitchen cabinets will be variable height and depth with granite counter tops. There is an island and breakfast area. Passing through the foyer you enter into the open two story family room with a fireplace with stone to ceiling and raised stone hearth flanked with book cases on each side. Just past the family room is your first-floor master bedroom suite. The master bath will have a luxury 42''x72'' drop in garden tub with a 54"x50" fully tiled shower with clear glass shower door and glass panel. There is also a first-floor utility room. Outside of the utility room there will be a drop zone so everyone can drop off coats and backpacks. You will find wrought iron spindles railing leading you to the second floor where you will find three bedrooms, full bath and a huge bonus room. The flooring in the entry, hall, coat closet, powder room, dining room, living room, family room and kitchen/breakfast area will be a wood laminate. All bedrooms, bonus room, stairs and 2nd floor hall flooring will be carpet with 8# pad. Please contact the listing agent for the stage of this build and special financing incentive through Walden Mortgage.
This property is not currently displayed as for sale or rent on Zillow. This may be different from what's on other websites or public sources.