Skip main navigation
For sale
  • Price cut: $9.6K (7/7)
    $279,900

    711 Denali Ct, Tolar, TX 76476

    3beds
    1,693sqft
    : 
    Loading
    Get pre-qualified
    Single Family Residence
    Built in 2015
    5,575 Square Feet Lot
    $277,400 Zestimate®
    $165/sqft
    $-- HOA

    What's special

    Move-in readyFull of natural lightTwo-car garageStainless steel appliancesGranite countertopsLarge walk-in showerOversized walk-in closet
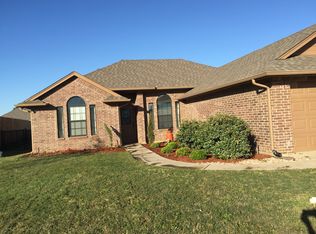
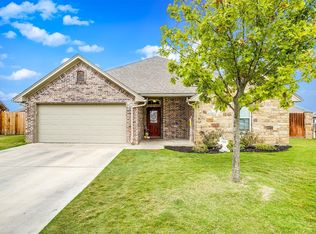
    MOTIVATED SELLERS! BRING ALL OFFERS! Move-in ready and full of natural light, this charming 3-bedroom, 2-bath home offers an open-concept layout and an unbeatable location in Tolar's desirable Parkview Place neighborhood. Offering 1,693 square feet of thoughtfully designed living space, this home combines comfort, functionality, and small-town charm. The open-concept floor plan features stained concrete floors and a spacious living area that flows seamlessly into the dining room and kitchen. Granite countertops, stained cabinetry, stainless steel appliances, and ample workspace make the kitchen ideal for both everyday living and entertaining. The primary suite is a standout feature, offering a spacious bedroom, large walk-in shower, and oversized walk-in closet. Two additional bedrooms and a full bath provide flexibility for family, guests, or a home office. Outside, you'll find a fenced backyard with plenty of space for pets, play, or outdoor gatherings, along with a welcoming covered front porch that's perfect for enjoying your morning coffee or winding down in the evening. A two-car garage and sought-after Tolar ISD location add to the home's appeal. Situated on a quiet cul-de-sac, this home offers the kind of neighborhood setting that's becoming harder to find. With limited traffic and a strong sense of community, it's the perfect place for evening walks, kids riding bikes, and enjoying a slower pace of life while still being conveniently located near everything Tolar has to offer. Don't miss your opportunity to own this wonderful home in one of Tolar's most loved neighborhoods.
    38 days
    |
    336
    |
    9
    |

    Zillow last checked:

    Listing updated:

    Listed by:

    Kisten Jackson 0694162 940-782-9126,

    Keller Williams Brazos West 817-279-6996

    Source: NTREIS,MLS#: 21286639

    Loading...

      Facts & features

      Interior

      Bedrooms & bathrooms
      • Bedrooms: 3
      • Bathrooms: 2
      • Full bathrooms: 2
      Primary bedroom
      • Features: Ceiling Fan(s), En Suite Bathroom, Walk-In Closet(s)
      • Level: First
      • Dimensions: 15 x 14
      Bedroom
      • Features: Ceiling Fan(s), Split Bedrooms
      • Level: First
      • Dimensions: 12 x 11
      Bedroom
      • Features: Ceiling Fan(s), Split Bedrooms
      • Level: First
      • Dimensions: 11 x 12
      Primary bathroom
      • Features: Built-in Features, Dual Sinks, En Suite Bathroom, Granite Counters, Linen Closet, Separate Shower
      • Level: First
      • Dimensions: 9 x 10
      Dining room
      • Level: First
      • Dimensions: 11 x 9
      Other
      • Features: Built-in Features, Granite Counters
      • Level: First
      • Dimensions: 5 x 8
      Kitchen
      • Features: Built-in Features, Eat-in Kitchen, Granite Counters, Kitchen Island, Pantry, Stone Counters
      • Level: First
      • Dimensions: 14 x 14
      Laundry
      • Features: Built-in Features
      • Level: First
      • Dimensions: 6 x 11
      Living room
      • Features: Ceiling Fan(s)
      • Level: First
      • Dimensions: 17 x 16
      Heating
      • Electric
      Cooling
      • Electric
      Appliances
      • Included: Dishwasher, Electric Cooktop, Electric Oven, Microwave
      • Laundry: Dryer Hookup, ElectricDryer Hookup, Laundry in Utility Room
      Features
      • Decorative/Designer Lighting Fixtures, Eat-in Kitchen, Granite Counters, High Speed Internet, Kitchen Island, Open Floorplan, Pantry, Walk-In Closet(s)
      • Flooring: Carpet, Concrete
      • Windows: Window Coverings
      • Has basement: No
      • Has fireplace: No
      Interior area
      • Total interior livable area: 1,693 sqft
      Video & virtual tour

      Property

      Parking
      • Total spaces: 2
      • Parking features: Additional Parking, Concrete, Driveway, Garage Faces Front, Garage
      • Attached garage spaces: 2
      Features
      • Levels: One
      • Stories: 1
      • Patio & porch: Front Porch, Patio, Covered
      • Exterior features: Private Yard
      • Pool features: None
      • Fencing: Back Yard,Privacy,Wood
      Lot
      • Size: 5,575 Square Feet
      • Features: Back Yard, Cul-De-Sac, Interior Lot, Lawn, Subdivision, Sprinkler System
      Details
      • Parcel number: R000101712

      Construction

      Type & style
      • Home type: SingleFamily
      • Architectural style: Craftsman,Detached
      • Property subtype: Single Family Residence
      Materials
      • Brick
      • Foundation: Slab
      • Roof: Composition,Shingle
      Condition
      • Year built: 2015

      Utilities & green energy

      • Sewer: Public Sewer
      • Water: Public
      • Utilities for property: Sewer Available, Water Available

      Community & HOA

      Community
      • Subdivision: Parkview Place
      HOA
      • Has HOA: No
      Location
      • Region: Tolar

      Financial & listing details

      • Price per square foot: $165/sqft
      • Tax assessed value: $283,340
      • Annual tax amount: $4,813
      • Date on market: 6/1/2026
      • Cumulative days on market: 38 days
      • Listing terms: Cash,Conventional,FHA,VA Loan
      • Exclusions: Curtains, curtain rods, all personal property.

        Estimated market value

        $277,400

        $264,000 - $291,000

        $2,092/mo

        Price history

        DateEventPrice
        7/7/2026Price change$279,900-3.3%$165/sqft
        Source: NTREIS #21286639 Report a problem
        6/17/2026Price change$289,500-1.9%$171/sqft
        Source: NTREIS #21286639 Report a problem
        6/1/2026Listed for sale$295,000+3.5%$174/sqft
        Source: NTREIS #21286639 Report a problem
        4/22/2026Listing removed$284,900$168/sqft
        Source: NTREIS #21172296 Report a problem
        4/9/2026Price change$284,900-1.7%$168/sqft
        Source: NTREIS #21172296 Report a problem
        3/18/2026Price change$289,900-3%$171/sqft
        Source: NTREIS #21172296 Report a problem
        2/23/2026Price change$299,000-5.1%$177/sqft
        Source: NTREIS #21172296 Report a problem
        2/6/2026Listed for sale$315,000$186/sqft
        Source: NTREIS #21172296 Report a problem
        12/29/2017Sold--
        Source: Agent Provided Report a problem

        Public tax history

        YearProperty taxesTax assessment
        2025$3,389 -8.4%$283,340 +0.7%
        2024$3,699 +3.5%$281,240 -7.6%
        2023$3,575 -14.2%$304,450 +19.5%
        2022$4,167 -3.8%$254,800 +15.3%
        2021$4,331 +8.6%$220,910 +10%
        2020$3,986 +2.7%$200,820 +4.4%
        2019$3,882 +4.5%$192,310 +13.7%
        2018$3,716 $169,160 +6.2%
        2017$3,716 -0.3%$159,220
        2016$3,728 +1215%$159,220 +15%
        2015$283 $138,420 +1053.5%
        2014$283 $12,000 +14.3%
        2013-- $10,500

        Find assessor info on the county website

        Monthly payment

        Est. payment

        Payment breakdown

        Explore the cost of this home by adjusting the details. Changes won't be saved.
        All calculations are estimates and provided by Zillow, Inc. for informational purposes only. Actual amounts may vary.
        HOA fees may include property taxes on listings classified as Co-Ops. Contact the listing agent and/or owner for fee details.
        Mortgage interest rates are dependent on a number of factors, including credit score, down payment, and repayment length. Interest rate data provided by Zillow Group Marketplace, Inc. as of 1/1/1970 from various mortgage lenders with which we have lead or other similar arrangements; the Estimated Payment is an average of those rates.
        See how much you could borrow to make a competitive offer.

        Climate risks

        Neighborhood: 76476

        Getting around

        3 / 100
        Car-Dependent
        27 / 100
        Somewhat Bikeable

        Nearby schools

        GreatSchools rating
        Schools provided by the listing agent
        • Elementary: Tolar
        • Middle: Tolar
        • High: Tolar
        • District: Tolar ISD

        Source: NTREIS. This data may not be complete. We recommend contacting the local school district to confirm school assignments for this home.

        A local agent can set up tours, give advice and negotiate with sellers.

        Browse local experts