This beautifully renovated 4-bedroom home plus bonus room in Arlington, Texas has everything you have been looking for: high-end modern finishes, an unbeatable location just 5 minutes from AT&T Stadium and Globe Life Field, and, established neighborhood that feels very welcoming. From the moment you walk in, you can immediately notice the elegance and quality throughout the entire home. Every detail was carefully renovated with a sophisticated modern design that makes the home feel luxurious, bright, and completely move-in ready. The bonus room offers endless possibilities and can be used as a home office, media room, game room, gym, or guest space. The kitchen is absolutely stunning with a sleek modern style, elegant finishes, and an open layout perfect for entertaining and everyday living. Located near some of Arlington’s best entertainment, restaurants, shopping, and attractions, this home offers the perfect combination of style, comfort, space, and convenience.
Sold
Price Unknown
711 Drummond Dr, Arlington, TX 76012
4beds
1,398sqft
Single Family Residence
Built in 1951
0 Square Feet Lot
$-- Zestimate®
$--/sqft
$2,123 Estimated rent
Home value
Not available
Estimated sales range
Not available
$2,123/mo
Zestimate® history
Owner options
List your home for rent
$2,123/mo
Rent Zestimate®
Find your next renter with Zillow Rental Manager. Plus, with online applications, you can quickly screen prospective tenants – for free.
$2,123/mo
Rent Zestimate®
Refinance and save
Refinancing to a lower rate could help reduce your monthly payments and save thousands over the life of the loan.
Explore your selling options
Work with a Zillow partner agent
Leverage their expertise and Zillow's premium Showcase listings to get your home seen by more buyers.
Get startedList with your own agent
Get your home in front of millions of buyers by listing it on Zillow.
Learn how to do itSell it yourself
Take full control of how buyers see your home on Zillow by listing For Sale by Owner (FSBO).
List your homeWhat's special
Elegant finishesBonus roomSophisticated modern design
Zillow last checked:
Listing updated:
Listed by:
Josefina Salazar 0806993 817-592-3008,
Rendon Realty, LLC 817-592-3008
Bought with:
Danny Aldana, 0774928
eXp Realty LLC
Source: NTREIS,MLS#: 21277175
Facts & features
Interior
Bedrooms & bathrooms
- Bedrooms: 4
- Bathrooms: 2
- Full bathrooms: 2
Primary bedroom
- Features: Ceiling Fan(s)
- Level: First
- Dimensions: 0 x 0
Bedroom
- Features: Ceiling Fan(s)
- Level: First
- Dimensions: 0 x 0
Bedroom
- Features: Ceiling Fan(s)
- Level: First
- Dimensions: 0 x 0
Bedroom
- Features: Ceiling Fan(s)
- Level: First
- Dimensions: 0 x 0
Kitchen
- Features: Kitchen Island
- Level: First
- Dimensions: 0 x 0
Living room
- Features: Ceiling Fan(s)
- Level: First
- Dimensions: 0 x 0
Heating
- Electric
Cooling
- Central Air, Electric
Appliances
- Included: Dryer, Electric Oven, Electric Water Heater, Disposal, Microwave
- Laundry: Electric Dryer Hookup, Laundry in Utility Room
Features
- Decorative/Designer Lighting Fixtures, High Speed Internet, Kitchen Island, Open Floorplan
- Flooring: Vinyl
- Has basement: No
- Has fireplace: No
- Fireplace features: Decorative, Electric
Interior area
- Total interior livable area: 1,398 sqft
Property
Parking
- Parking features: Driveway
Features
- Levels: One
- Stories: 1
- Pool features: None
- Fencing: Fenced,Wood
Lot
- Size: 0 Square Feet
- Dimensions: 9600
Details
- Parcel number: 00701475
Construction
Type & style
- Home type: SingleFamily
- Architectural style: Traditional,Detached
- Property subtype: Single Family Residence
Materials
- Foundation: Pillar/Post/Pier
Condition
- Year built: 1951
Utilities & green energy
- Sewer: Public Sewer
- Water: Public
- Utilities for property: Electricity Available, Electricity Connected, Sewer Available, Water Available
Community & HOA
Community
- Subdivision: Deering Add
HOA
- Has HOA: No
Location
- Region: Arlington
Financial & listing details
- Tax assessed value: $146,523
- Annual tax amount: $3,203
- Date on market: 5/20/2026
- Cumulative days on market: 37 days
- Listing terms: Cash,Conventional
- Exclusions: Home decoration, and security system
Price history
| Date | Event | Price |
|---|---|---|
| 6/26/2026 | Sold | -- |
Source: NTREIS #21277175 Report a problem | ||
| 6/2/2026 | Pending sale | $285,000$204/sqft |
Source: NTREIS #21277175 Report a problem | ||
| 5/24/2026 | Contingent | $285,000$204/sqft |
Source: NTREIS #21277175 Report a problem | ||
| 5/20/2026 | Listed for sale | $285,000$204/sqft |
Source: NTREIS #21277175 Report a problem | ||
Public tax history
| Year | Property taxes | Tax assessment |
|---|---|---|
| 2025 | $3,203 -13.3% | $146,523 -13.3% |
| 2024 | $3,694 -1.5% | $169,000 -0.6% |
| 2023 | $3,751 +6.1% | $170,000 +19.6% |
| 2022 | $3,535 +4.6% | $142,138 +7.9% |
| 2021 | $3,379 +20.4% | $131,766 +22% |
| 2020 | $2,805 +37.4% | $107,965 +32.8% |
| 2019 | $2,042 +4.1% | $81,315 +2% |
| 2018 | $1,962 +22.2% | $79,689 +29.9% |
| 2017 | $1,605 +6.8% | $61,335 +8.6% |
| 2016 | $1,504 +37.4% | $56,492 +36.1% |
| 2015 | $1,095 | $41,500 |
| 2014 | $1,095 | $41,500 +4.5% |
| 2013 | -- | $39,700 -2.7% |
| 2012 | -- | $40,800 |
| 2011 | -- | $40,800 +0.7% |
| 2010 | -- | $40,500 -3.8% |
| 2009 | -- | $42,100 |
| 2008 | -- | $42,100 +2.7% |
| 2007 | -- | $41,000 |
| 2006 | -- | $41,000 +6.5% |
| 2005 | -- | $38,500 -13.9% |
| 2004 | -- | $44,700 |
| 2003 | -- | $44,700 |
| 2002 | -- | $44,700 +64.9% |
| 2001 | -- | $27,100 |
| 2000 | -- | $27,100 |
Find assessor info on the county website
Neighborhood: Central
Nearby homes
- $209,2003 bd1 ba1.2k sqft713 Drummond Dr, Arlington, TX 76012Off Market
- $204,9002 bd1 ba796 sqft709 Drummond Dr, Arlington, TX 76012Off Market
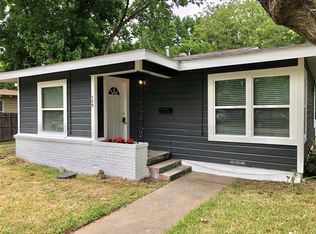
- $--2 bd1 ba887 sqft715 Drummond Dr, Arlington, TX 76012Sold
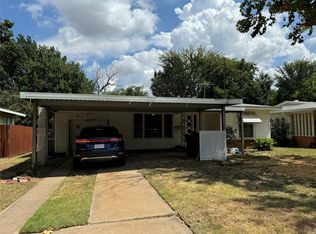
- $209,5002 bd1 ba1k sqft707 Drummond Dr, Arlington, TX 76012Off Market
- $181,2002 bd1 ba864 sqft712 Gardiner St, Arlington, TX 76012Off Market
- $199,7003 bd2 ba1k sqft714 Gardiner St, Arlington, TX 76012Off Market
- $214,2003 bd2 ba1k sqft708 Gardiner St, Arlington, TX 76012Off Market
- $194,4003 bd1 ba977 sqft717 Drummond Dr, Arlington, TX 76012Off Market
Nearby schools
GreatSchools rating
- 3/10Speer Elementary SchoolGrades: PK-6Distance: 0.3 mi
- 4/10Shackelford Junior High SchoolGrades: 7-8Distance: 1.9 mi
- 2/10Lamar High SchoolGrades: 9-12Distance: 1.4 mi
Schools provided by the listing agent
- Elementary: Speer
- Middle: Shackelford
- High: Lamar
- District: Arlington ISD
Source: NTREIS. This data may not be complete. We recommend contacting the local school district to confirm school assignments for this home.
- Texas
- Tarrant County
- Arlington
- 76012
- Central
- 711 Drummond Dr
