Easy, comfortable living awaits with this well-maintained Rice Lake home! The efficient one-bedroom, one-bath layout offers convenient single-level living with main-floor laundry, a bright living room, spacious dining area, inviting kitchen, four-season enclosed porch, and a separate entry or office-style flex room. Hardwood flooring, a warm wood-plank ceiling, and natural wood accents add character throughout the dining and living area. The partial basement provides additional utility and storage space, while the detached two-car garage offers plenty of room for parking, equipment, and more. Central air, city utilities, a newer roof, installed radon-mitigation system add everyday convenience. Move-in ready with a manageable yard all within walking distance of Rice Lake schools, parks, shopping, dining, and other local amenities!
Active with contingency
$175,000
711 Duke St, Rice Lake, WI 54868
1beds
906sqft
Single Family
Built in 1920
8,058 Square Feet Lot
$172,100 Zestimate®
$193/sqft
$-- HOA
What's special
Convenient single-level livingMain-floor laundryEfficient one-bedroom one-bath layoutInviting kitchenSpacious dining areaNatural wood accentsWarm wood-plank ceiling
- 49 days
- 324
- 16
Likely to sell faster than
Zillow last checked:
Listing updated:
Listed by:
Joshua R Amys 715-642-0567,
Keller Williams Realty Diversified
Source: NorthstarMLS as distributed by MLS GRID,MLS#: 7116725
Facts & features
Interior
Bedrooms & bathrooms
- Bedrooms: 1
- Bathrooms: 1
- Full bathrooms: 1
Bedroom
- Level: Main
- Area: 90 Square Feet
- Dimensions: 9x10
Bathroom
- Level: Main
- Area: 49 Square Feet
- Dimensions: 7x7
Dining room
- Level: Main
- Area: 120 Square Feet
- Dimensions: 12x10
Flex room
- Level: Main
- Area: 81 Square Feet
- Dimensions: 9x9
Other
- Level: Main
- Area: 102 Square Feet
- Dimensions: 17x6
Kitchen
- Level: Main
- Area: 81 Square Feet
- Dimensions: 9x9
Laundry
- Level: Main
- Area: 35 Square Feet
- Dimensions: 7x5
Living room
- Level: Main
- Area: 169 Square Feet
- Dimensions: 13x13
Heating
- Forced Air
Cooling
- Central Air
Appliances
- Included: Dryer, Range, Refrigerator, Washer
- Laundry: Main Level
Features
- Basement: Partial,Unfinished
- Has fireplace: No
Interior area
- Total structure area: 1,026
- Total interior livable area: 906 sqft
- Finished area above ground: 906
- Finished area below ground: 0
Property
Parking
- Total spaces: 2
- Parking features: Detached Garage
- Garage spaces: 2
- Details: Garage Dimensions (28x26)
Accessibility
- Accessibility features: None
Features
- Levels: One
- Stories: 1
Lot
- Size: 8,058 Square Feet
- Dimensions: 122 x 66 x
Details
- Foundation area: 120
- Parcel number: 276237247000
- Zoning description: Residential-Single Family
Construction
Type & style
- Home type: SingleFamily
- Property subtype: Single Family
Materials
- Roof: Age 8 Years or Less,Asphalt
Condition
- New construction: No
- Year built: 1920
Utilities & green energy
- Electric: Circuit Breakers
- Gas: Natural Gas
- Sewer: City Sewer/Connected
- Water: City Water/Connected
Community & HOA
Community
- Subdivision: Strehlaus Add
HOA
- Has HOA: No
Location
- Region: Rice Lake
Financial & listing details
- Price per square foot: $193/sqft
- Tax assessed value: $152,000
- Annual tax amount: $2,052
- Date on market: 7/27/2026
Estimated market value
$172,100
$163,000 - $181,000
$875/mo
Price history
| Date | Event | Price |
|---|---|---|
| 8/3/2026 | Contingent | $175,000$193/sqft |
Source:  WIREX MLS #1603587 Report a problem WIREX MLS #1603587 Report a problem | ||
| 7/27/2026 | Listed for sale | $175,000+29.6%$193/sqft |
Source:  NorthstarMLS as distributed by MLS GRID #7116725 Report a problem NorthstarMLS as distributed by MLS GRID #7116725 Report a problem | ||
| 11/22/2022 | Sold | $135,000+8.9%$149/sqft |
Source: WIREX MLS #1569194 Report a problem | ||
| 10/14/2022 | Pending sale | $124,000$137/sqft |
Source: WIREX MLS #6270675 Report a problem | ||
| 10/14/2022 | Contingent | $124,000$137/sqft |
Source: WIREX MLS #1569194 Report a problem | ||
| 10/12/2022 | Listed for sale | $124,000+35.4%$137/sqft |
Source: WIREX MLS #1569194 Report a problem | ||
| 2/11/2019 | Sold | $91,600+4.6%$101/sqft |
Source: Public Record Report a problem | ||
| 12/10/2018 | Listed for sale | $87,600+35.8%$97/sqft |
Source: Real Estate Solutions #1526304 Report a problem | ||
| 4/29/2016 | Sold | $64,500$71/sqft |
Source: Agent Provided Report a problem | ||
| 3/1/2016 | Price change | $64,500-3%$71/sqft |
Source: Alliance Realty LLC #895574 Report a problem | ||
| 10/23/2015 | Listed for sale | $66,500+14.9%$73/sqft |
Source: Alliance Realty LLC #895574 Report a problem | ||
| 9/21/2013 | Listing removed | $57,900$64/sqft |
Source: Associated Realty of Rice Lake, LLC #866766 Report a problem | ||
| 6/26/2013 | Listed for sale | $57,900$64/sqft |
Source: Associated Realty of Rice Lake, LLC #866766 Report a problem | ||
Public tax history
| Year | Property taxes | Tax assessment |
|---|---|---|
| 2024 | $2,236 +12.1% | $133,800 |
| 2023 | $1,995 +46.4% | $133,800 +70.4% |
| 2022 | $1,363 +0.5% | $78,500 |
| 2021 | $1,356 +13% | $78,500 +32.4% |
| 2020 | $1,200 +6% | $59,300 |
| 2019 | $1,132 +0.9% | $59,300 |
| 2017 | $1,122 +3% | $59,300 +9.6% |
| 2016 | $1,089 -1.6% | $54,100 |
| 2015 | $1,107 +0.6% | $54,100 |
| 2014 | $1,100 +18.1% | $54,100 +12.7% |
| 2013 | $931 -8.2% | $48,000 |
| 2011 | $1,014 | $48,000 +13.5% |
| 2010 | $1,014 +1.2% | $42,300 |
| 2009 | $1,002 | $42,300 |
Find assessor info on the county website
Monthly payment
Est. payment
Payment breakdown
Explore the cost of this home by adjusting the details. Changes won't be saved.Climate risks
Neighborhood: 54868
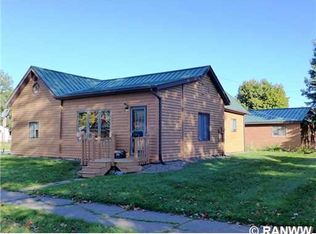
Similar homes
- $179,9002 bd1 ba1.2k sqft815 Augusta St, Rice Lake, WI 54868For Sale

 MLS ID #7105131, Joshua R Amys, Keller Williams Realty Diversified. NorthstarMLS as distributed by MLS GRID
 - $149,0002 bd1 ba810 sqft116 W Bundy Street, Rice Lake, WI 54868Active
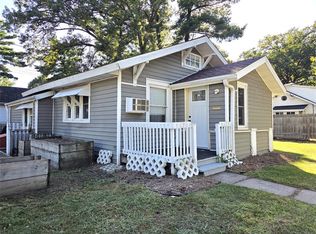 MLS ID #1605072, Jade Green. WIREX MLS
 - $189,0002 bd1 ba897 sqft108 Couture Avenue, Rice Lake, WI 54868Active
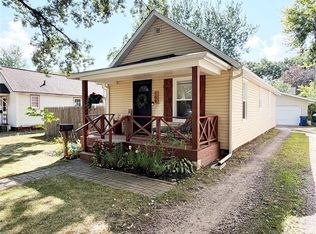 MLS ID #1604451, Casey Watters. WIREX MLS
 - $157,5002 bd2 ba1.3k sqft312 W Allen Street, Rice Lake, WI 54868Active
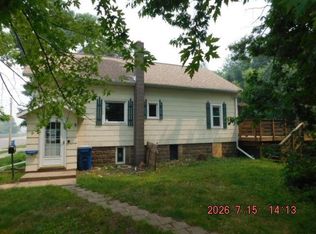 MLS ID #1604454, Aaron Brunette. WIREX MLS
 - $164,9003 bd1 ba1.1k sqft301 N 10th St, Cameron, WI 54822For SaleMLS ID #7098930, Charissa Myers, Jenkins Realty, Inc.. NorthstarMLS as distributed by MLS GRID
- $139,9002 bd1 ba1k sqft310 S 2nd St, Cameron, WI 54822For SaleMLS ID #7106019, Jen Nitchey, Edina Realty, Inc.. NorthstarMLS as distributed by MLS GRID
- $129,9002 bd1 ba808 sqft200 W 2nd St, Haugen, WI 54841For SaleMLS ID #7097833, Richard Jenkins, Jenkins Realty, Inc.. NorthstarMLS as distributed by MLS GRID
- $139,5003 bd2 ba1.2k sqft300 N Algoma St, Birchwood, WI 54817For SaleMLS ID #7125210, Jonathan W Hile, Re/Max Northstar. NorthstarMLS as distributed by MLS GRID
