Welcome to 711 Dumont Drive, a beautifully updated home nestled in the heart of the coveted Richardson Heights neighborhood. Situated on a quiet interior lot surrounded by mature trees, this property offers wonderful curb appeal with a large circle drive and an inviting front porch, perfect for enjoying your morning coffee or visiting with neighbors in the evening.
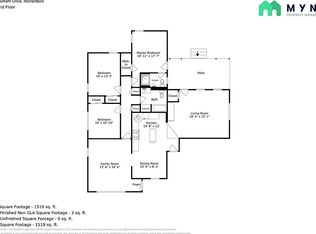
Step inside to discover abundant natural light and a bright, open living area that flows easily into the dining and kitchen spaces, ideal for gathering with friends and family. The single-car garage was thoughtfully converted into additional living space, creating a larger main living room that feels open, comfortable, and perfect for everyday living. Inside, you’ll also find a large storage closet offering plenty of extra space for organization. The home has been tastefully updated with modern comforts and major improvements throughout, including new windows (2021), fence (2020), HVAC system (2019), hot water heater (2019), custom stone-paved walkway to front door (2021), updated electrical panel, fresh exterior paint, and updated bathrooms.
The backyard is a true highlight, offering both privacy and plenty of space for play, entertaining, or dining under the trees. A storage shed provides additional room for tools, bikes, or seasonal items. You’ll also love the convenience of being within walking distance to Durham Park and just minutes from local favorites like the Richardson Heights Shopping Center, Cottonwood Park, and nearby restaurants and coffee spots.
This home is zoned for highly acclaimed Richardson ISD schools: Richardson Heights Elementary, Richardson West Junior High, and Richardson High School, making it a fantastic choice for those seeking location, charm, and community.
Sold
Price Unknown
711 Dumont Dr, Richardson, TX 75080
3beds
1,590sqft
Single Family Residence
Built in 1956
8,624 Square Feet Lot
$400,500 Zestimate®
$--/sqft
$2,915 Estimated rent
Home value
$400,500
$364,000 - $437,000
$2,915/mo
Zestimate® history
Owner options
List your home for rent
$2,915/mo
Rent Zestimate®
Find your next renter with Zillow Rental Manager. Plus, with online applications, you can quickly screen prospective tenants – for free.
$2,915/mo
Rent Zestimate®
Refinance and save
Refinancing to a lower rate could help reduce your monthly payments and save thousands over the life of the loan.
Explore your selling options
Work with a Zillow partner agent
Leverage their expertise and Zillow's premium Showcase listings to get your home seen by more buyers.
Get startedList with your own agent
Get your home in front of millions of buyers by listing it on Zillow.
Learn how to do itSell it yourself
Take full control of how buyers see your home on Zillow by listing For Sale by Owner (FSBO).
List your homeWhat's special
New windowsUpdated bathroomsUpdated electrical panelAbundant natural lightHot water heaterWonderful curb appealInterior lot
Zillow last checked:
Listing updated:
Listed by:
Natalie Martin 0797167 972-978-9187,
Call It Closed International, 833-242-7007
Bought with:
Angie Cole
CENTURY 21 Judge Fite Company
Source: NTREIS,MLS#: 21098469
Facts & features
Interior
Bedrooms & bathrooms
- Bedrooms: 3
- Bathrooms: 2
- Full bathrooms: 2
Primary bedroom
- Features: Ceiling Fan(s), En Suite Bathroom
- Level: First
- Dimensions: 16 x 13
Bedroom
- Features: Ceiling Fan(s)
- Level: First
- Dimensions: 12 x 12
Bedroom
- Features: Ceiling Fan(s)
- Level: First
- Dimensions: 12 x 10
Primary bathroom
- Features: En Suite Bathroom
- Level: First
- Dimensions: 8 x 4
Dining room
- Level: First
- Dimensions: 8 x 7
Other
- Features: Built-in Features
- Level: First
- Dimensions: 8 x 8
Kitchen
- Features: Built-in Features, Eat-in Kitchen, Granite Counters, Pantry
- Level: First
- Dimensions: 13 x 12
Laundry
- Features: Built-in Features
- Level: First
- Dimensions: 8 x 5
Living room
- Level: First
- Dimensions: 23 x 19
Heating
- Central
Cooling
- Central Air, Ceiling Fan(s)
Appliances
- Included: Some Gas Appliances, Built-In Gas Range, Double Oven, Dishwasher, Disposal, Plumbed For Gas
- Laundry: Laundry in Utility Room
Features
- Decorative/Designer Lighting Fixtures, Eat-in Kitchen, Granite Counters, High Speed Internet, Open Floorplan, Pantry
- Flooring: Marble, Tile, Wood
- Windows: Window Coverings
- Has basement: No
- Has fireplace: No
Interior area
- Total interior livable area: 1,590 sqft
Property
Parking
- Parking features: Circular Driveway, Driveway
- Has uncovered spaces: Yes
Features
- Levels: One
- Stories: 1
- Patio & porch: Deck, Front Porch, Patio, Covered
- Exterior features: Private Yard
- Pool features: None
- Fencing: Privacy,Wood
Lot
- Size: 8,624 Square Feet
- Dimensions: 64 x 135
- Features: Back Yard, Interior Lot, Lawn, Landscaped, Many Trees, Sprinkler System
- Residential vegetation: Grassed
Details
- Additional structures: Shed(s)
- Parcel number: 42157500410230000
Construction
Type & style
- Home type: SingleFamily
- Architectural style: Traditional,Detached
- Property subtype: Single Family Residence
Materials
- Brick
- Foundation: Pillar/Post/Pier
- Roof: Composition
Condition
- Year built: 1956
Utilities & green energy
- Sewer: Public Sewer
- Water: Public
- Utilities for property: Electricity Connected, Natural Gas Available, Sewer Available, Separate Meters, Water Available
Community & HOA
Community
- Features: Park, Curbs, Sidewalks
- Security: Smoke Detector(s)
- Subdivision: RICHARDSON HEIGHTS 5
HOA
- Has HOA: No
Location
- Region: Richardson
Financial & listing details
- Tax assessed value: $365,000
- Annual tax amount: $5,622
- Date on market: 11/6/2025
- Cumulative days on market: 53 days
- Listing terms: Cash,Conventional,FHA,VA Loan
- Exclusions: None
- Electric utility on property: Yes
Price history
| Date | Event | Price |
|---|---|---|
| 1/21/2026 | Sold | -- |
Source: NTREIS #21098469 Report a problem | ||
| 1/12/2026 | Pending sale | $399,990$252/sqft |
Source: NTREIS #21098469 Report a problem | ||
| 12/29/2025 | Contingent | $399,990$252/sqft |
Source: NTREIS #21098469 Report a problem | ||
| 11/14/2025 | Price change | $399,990-4.7%$252/sqft |
Source: NTREIS #21098469 Report a problem | ||
| 11/6/2025 | Listed for sale | $419,900+113.1%$264/sqft |
Source: NTREIS #21098469 Report a problem | ||
| 4/2/2014 | Sold | -- |
Source: Agent Provided Report a problem | ||
| 2/8/2014 | Price change | $197,000-1%$124/sqft |
Source: Better Homes and Gardens Real Estate David Winans & Associates #12039038 Report a problem | ||
| 11/21/2013 | Price change | $199,000-1.5%$125/sqft |
Source: Better Homes and Gardens Real Estate David Winans & Associates #12039038 Report a problem | ||
| 10/30/2013 | Price change | $202,000-2.4%$127/sqft |
Source: Better Homes & Gardens #12039038 Report a problem | ||
| 10/13/2013 | Listed for sale | $207,000+40%$130/sqft |
Source: Better Homes & Gardens #12039038 Report a problem | ||
| 7/24/2013 | Listing removed | $147,900$93/sqft |
Source: Ebby Halliday Realtors #11895225 Report a problem | ||
| 6/13/2013 | Price change | $147,900-7%$93/sqft |
Source: Ebby Halliday Realtors #11895225 Report a problem | ||
| 3/1/2013 | Price change | $159,000-2.4%$100/sqft |
Source: Ebby Halliday Realtors #11895225 Report a problem | ||
| 2/2/2013 | Listed for sale | $162,900+10.1%$102/sqft |
Source: Ebby Halliday Realtors #11895225 Report a problem | ||
| 9/14/2011 | Listing removed | $1,200$1/sqft |
Source: Ebby Halliday Realtors #11624388 Report a problem | ||
| 9/9/2011 | Listed for rent | $1,200$1/sqft |
Source: Ebby Halliday Realtors #11624388 Report a problem | ||
| 9/9/2011 | Listing removed | $147,900$93/sqft |
Source: Ebby Halliday Realtors #11566648 Report a problem | ||
| 8/20/2011 | Price change | $147,900-1.3%$93/sqft |
Source: Ebby Halliday Realtors #11566648 Report a problem | ||
| 3/29/2011 | Listed for sale | $149,900-3.9%$94/sqft |
Source: Active Website #11566648 Report a problem | ||
| 1/24/2011 | Listing removed | $156,000$98/sqft |
Source: Ebby Halliday Realtors #11447443 Report a problem | ||
| 7/29/2010 | Listed for sale | $156,000$98/sqft |
Source: Active Website #11447443 Report a problem | ||
Public tax history
| Year | Property taxes | Tax assessment |
|---|---|---|
| 2025 | $3,538 +5.6% | $365,000 |
| 2024 | $3,352 +6.9% | $365,000 +15.8% |
| 2023 | $3,137 | $315,210 |
Find assessor info on the county website
Neighborhood: Richardson Heights
Nearby homes
- $388,2003 bd2 ba1.6k sqft709 Dumont Dr, Richardson, TX 75080Off Market
- $443,1003 bd2 ba1.6k sqft713 Dumont Dr, Richardson, TX 75080Off Market

- $--3 bd2 ba1.4k sqft707 Dumont Dr, Richardson, TX 75080Sold

- $366,2003 bd2 ba1.3k sqft715 Dumont Dr, Richardson, TX 75080Off Market
- $390,8003 bd2 ba1.3k sqft710 Nottingham Dr, Richardson, TX 75080Off Market
- $380,5003 bd2 ba1.4k sqft708 Nottingham Dr, Richardson, TX 75080Off Market
- $380,4003 bd2 ba1.3k sqft712 Nottingham Dr, Richardson, TX 75080Off Market
- $335,9003 bd2 ba1.3k sqft710 Dumont Dr, Richardson, TX 75080Off Market
Nearby schools
GreatSchools rating
- 6/10Richardson Heights Elementary SchoolGrades: PK-6Distance: 0.4 mi
- 7/10Richardson West Junior High SchoolGrades: 7-8Distance: 1.2 mi
- 6/10Richardson High SchoolGrades: 9-12Distance: 1.1 mi
Schools provided by the listing agent
- Elementary: Richardson Heights
- High: Richardson
- District: Richardson ISD
Source: NTREIS. This data may not be complete. We recommend contacting the local school district to confirm school assignments for this home.
Get a cash offer in 3 minutes
Find out how much your home could sell for in as little as 3 minutes with a no-obligation cash offer.
Estimated market value
$400,500
Get a cash offer in 3 minutes
Find out how much your home could sell for in as little as 3 minutes with a no-obligation cash offer.
Estimated market value
$400,500
- Texas
- Dallas County
- Richardson
- 75080
- Richardson Heights
- 711 Dumont Dr
Nearby cities
Nearby neighborhoods
Nearby zip codes
Other Richardson Topics
