Skip main navigation
Sold for $580,000
  • $580,000

    711 E 36th Street, Savannah, GA 31401

    4beds
    2,022sqft
    Single Family Residence
    Built in 2026
    3,049.2 Square Feet Lot
    $580,000 Zestimate®
    $287/sqft
    $3,637 Estimated rent

    Home value

    $580,000

    $551,000 - $609,000

    $3,637/mo

    Zestimate® history
    Loading
    Loading...

    Owner options

    List your home for rent

    $3,637/mo

    Rent Zestimate®

    Find your next renter with Zillow Rental Manager. Plus, with online applications, you can quickly screen prospective tenants – for free.

    Learn more

    $3,637/mo

    Rent Zestimate®

    Refinance and save

    $3,520/mo

    Est. payment

    Refinancing to a lower rate could help reduce your monthly payments and save thousands over the life of the loan.

    See today's rates

    $3,520/mo

    Est. payment

    Explore your selling options

    Work with a Zillow partner agent

    Leverage their expertise and Zillow's premium Showcase listings to get your home seen by more buyers.

    Get started

    List with your own agent

    Get your home in front of millions of buyers by listing it on Zillow.

    Learn how to do it

    Sell it yourself

    Take full control of how buyers see your home on Zillow by listing For Sale by Owner (FSBO).

    List your home

    What's special

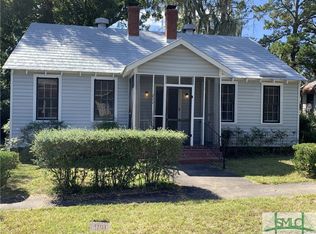
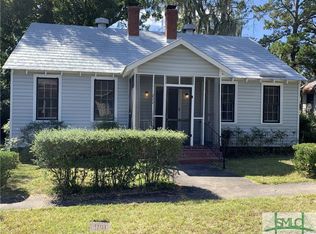
    Inviting front porchElegant bay windowsDurable hardie plank sidingGenerous walk-in closetSleek stainless steel appliancesTimeless white shaker cabinetryGleaming quartz countertops
    Welcome to your dream home in the heart of Midtown—where classic Southern charm meets modern design and effortless living. This stunning new construction offers 2,022 square feet of thoughtfully designed space, featuring 4 spacious bedrooms and 3 beautifully appointed bathrooms. From the moment you arrive, the inviting front porch sets the tone—perfect for morning matcha or unwinding in the evening. Upstairs, a balcony off the primary bedroom adds an extra touch of charm, while the back deck provides an ideal setting for entertaining or relaxing outdoors. Step inside to discover a bright, open-concept layout on the main floor, designed for both everyday living and seamless hosting. The living room is filled with natural light thanks to elegant bay windows, creating a warm and welcoming atmosphere that carries throughout the home. The kitchen is a true centerpiece, complete with sleek stainless steel appliances, gleaming quartz countertops, and timeless white shaker cabinetry—equal parts style and functionality. Upstairs, the primary suite is a private retreat, featuring its own bay window, a generous walk-in closet, and an en suite bathroom with a walk-in shower and double vanity. All bathrooms throughout the home are finished with tasteful tile work, blending durability with modern appeal. Luxury vinyl plank flooring runs throughout the main living areas, offering a stylish, low-maintenance solution built to withstand daily life. Built with longevity and efficiency in mind, this home also includes 30-year architectural shingles, durable Hardie plank siding, and spray foam insulation in the attic. This is more than just a house—it’s a fresh start in a lovely Savannah neighborhood, combining comfort, craftsmanship, convenience, and timeless design.

    Zillow last checked:

    Listing updated:

    Listed by:

    Tom Oxnard 912-656-4228,

    Keller Williams Coastal Area P

    Bought with:

    Zhene Creque, 444635

    Keller Williams Coastal Area P

    Source: Hive MLS,MLS#: SA354189MLS LogoOriginating MLS: Savannah Multi-List Corporation

    Facts & features

    Interior

    Bedrooms & bathrooms
    • Bedrooms: 4
    • Bathrooms: 3
    • Full bathrooms: 3
    Heating
    • Central, Electric
    Cooling
    • Central Air, Electric
    Appliances
    • Included: Electric Water Heater
    • Laundry: Laundry Room
    Interior area
    • Total interior livable area: 2,022 sqft

    Property

    Features
    • Patio & porch: Deck
    • Exterior features: Deck
    • Fencing: Wood
    • Has view: Yes
    • View description: Panoramic
    Lot
    • Size: 3,049 sqft
    Details
    • Parcel number: 2006429014

    Construction

    Type & style
    • Home type: SingleFamily
    • Architectural style: Traditional,Victorian
    • Property subtype: Single Family Residence
    Materials
    • Concrete, Wood Siding
    Condition
    • New Construction
    • New construction: Yes
    • Year built: 2026

    Utilities & green energy

    • Sewer: Public Sewer
    • Water: Public
    • Utilities for property: Underground Utilities

    Community & neighborhood

    Location
    • Region: Savannah
    • Subdivision: Millen Farm Sub

    HOA & financial

    HOA
    • Has HOA: No

    Other

    Other facts
    • Listing agreement: Exclusive Right To Sell
    • Listing terms: Cash,Conventional,FHA,Private Financing Available,VA Loan
    • Ownership type: Owner/Agent

    Price history

    DateEventPrice
    6/9/2026Sold$580,000$287/sqft
    Source: Hive MLS #SA354189 Report a problem
    5/27/2026Pending sale$580,000$287/sqft
    Source: Hive MLS #SA354189 Report a problem
    5/5/2026Contingent$580,000$287/sqft
    Source: Hive MLS #SA354189 Report a problem
    4/23/2026Listed for sale$580,000+358.5%$287/sqft
    Source: Hive MLS #SA354189 Report a problem
    5/13/2019Sold$126,500$63/sqft
    Source: Hive MLS #SA204249 Report a problem

    Public tax history

    YearProperty taxesTax assessment
    2025$806 $28,000

    Find assessor info on the county website

    Neighborhood: Midtown

    Nearby schools

    GreatSchools rating
    Get pre-qualified for a loan
    At Zillow Home Loans, we can pre-qualify you in as little as 5 minutes with no impact to your credit score.

    An equal housing lender. NMLS #10287.

    Sell for more on Zillow
    Get a Zillow Showcase℠ listing at no additional cost and you could sell for .
    $580,000
    2% more
    +$11,600
    With Zillow Showcase(estimated)
    $591,600