711 is the best way to describe this home. Local convenience with everything you may need! Welcome to 711 East 4th St. After 35 years, this renovated home is being introduced to the market. Upon arrival, this freshly painted and manicured exterior greets you as you enter. You'll discover a spacious living area with updated flooring, and crown molding to enhance this space. This home has also upgraded to a double window to amplify the natural light. Continuing on your tour, the door on your right will lead you to your first-floor powder room. This half bath offers an updated vanity and floating shelves. The continued crown molding follows you to the dining room. The dining room showcases a beautiful dimmable light fixture, allowing for the ideal ambiance during your meals. Following the dining space, the fully renovated kitchen will capture your admiration. This kitchen was tastefully designed featuring Quartz countertops, copious cabinet storage, and all-new appliances. Nothing was repurposed, down to a brand new sink and faucet installed and USB change-enabled outlets. Enter your pantry space with automatic sensor lights, a Quartz counter, and floating shelves. The pantry also holds an additional connection for a W/D hook-up. Currently, there is a magnetic removable covering to utilize this as a true pantry space. The under-cabinet lighting carefully accents the Allen Roth-style tiling to create the perfect mood to prepare your favorite meals. Ascending to the second level, to the left you will find two mirroring bedrooms, both encasing brand, new carpet (July 2024), painted, with crown molding with a six-inch base. Both bedrooms contain large closets with upgraded shelving along with enhanced lighting fixtures. The full bathroom features a new vanity mirror with a built-in medicine cabinet for additional storage. Some key features to note in this bathroom include the Whirlpool tub, a new ventilation exhaust fan, and natural stone tiling. Outside of the bathroom, there is a large linen closet located in the hallway. The primary bedroom had a total overhaul in 2011, adding a full bathroom. This primary bathroom features a stand-up shower, new vanity lighting, and new floors (2022). The finished basement is the ultimate dream. Versatile for anyone who loves to host, to those who love a good movie night. Fully wired for surround sound, this completed space highlights a custom-made detachable bar made for easy access to the sump pump. This sturdy yet removable bar allows the sump pump to stay hidden yet display a fully finished look. Wall sconces to provide low-level lighting. New floors, LED recessed lighting featuring custom Wainscoting woodwork, and even wiring installed perfectly aligned for a pool table! The utility room has been refinished (2024). The water heater has been upgraded to an 80-gallon tank to provide ease of access. Completed the basement, the enclosed laundry space holds the washer and dryer. The backyard is truly the WOW factor. This concrete patio was carefully planned for maintenance-free living. The addition features a ceiling fan along with lighting. Retractable dividers provide the ultimate seclusion as you can enjoy this space, rain or shine! The perimeter of the backyard space is encased with Vinyl privacy fencing. Motion-detecting lighting was installed along with a spotlight. A large shed finishes this backyard space, ideal for storage. There is direct access to the back alley from this space. The back exterior has also had new Vinyl siding and insulation. This home awaits its next owners to hold and cherish. Schedule your private tour today!
Sold for $314,900
$314,900
711 E 4th St, Boyertown, PA 19512
3beds
1,360sqft
Townhouse
Built in 1981
3,484 Square Feet Lot
$325,900 Zestimate®
$232/sqft
$2,002 Estimated rent
Home value
$325,900
$310,000 - $342,000
$2,002/mo
Zestimate® history
Owner options
List your home for rent
$2,002/mo
Rent Zestimate®
Find your next renter with Zillow Rental Manager. Plus, with online applications, you can quickly screen prospective tenants – for free.
$2,002/mo
Rent Zestimate®
Refinance and save
$2,080/mo
Est. payment
Refinancing to a lower rate could help reduce your monthly payments and save thousands over the life of the loan.
$2,080/mo
Est. payment
Explore your selling options
Work with a Zillow partner agent
Leverage their expertise and Zillow's premium Showcase listings to get your home seen by more buyers.
Get startedList with your own agent
Get your home in front of millions of buyers by listing it on Zillow.
Learn how to do itSell it yourself
Take full control of how buyers see your home on Zillow by listing For Sale by Owner (FSBO).
List your homeWhat's special
Zillow last checked:
Listing updated:
Listed by:
Erika Leigh Morrison 610-301-9085,
Keller Williams Realty Devon-Wayne
Bought with:
Janet Pilacik, RS349847
Coldwell Banker Realty
Source: Bright MLS,MLS#: PABK2046362
Facts & features
Interior
Bedrooms & bathrooms
- Bedrooms: 3
- Bathrooms: 3
- Full bathrooms: 2
- 1/2 bathrooms: 1
- Main level bathrooms: 1
Basement
- Area: 0
Heating
- Heat Pump, Natural Gas
Cooling
- Central Air, Electric
Appliances
- Included: Dishwasher, Dryer, Exhaust Fan, Oven/Range - Electric, Refrigerator, Stainless Steel Appliance(s), Washer, Water Heater, Microwave, Disposal
- Laundry: In Basement
Features
- Doors: Six Panel
- Basement: Finished,Sump Pump,Windows
- Has fireplace: No
Interior area
- Total structure area: 1,360
- Total interior livable area: 1,360 sqft
- Finished area above ground: 1,360
- Finished area below ground: 0
Property
Parking
- Total spaces: 2
- Parking features: Off Street, Parking Lot
Accessibility
- Accessibility features: Other
Features
- Levels: Two
- Stories: 2
- Pool features: None
Lot
- Size: 3,484 Square Feet
Details
- Additional structures: Above Grade, Below Grade
- Parcel number: 33539605199957
- Zoning: RES
- Special conditions: Standard
Construction
Type & style
- Home type: Townhouse
- Architectural style: Other
- Property subtype: Townhouse
Materials
- Vinyl Siding, Aluminum Siding
- Foundation: Concrete Perimeter
Condition
- Excellent
- New construction: No
- Year built: 1981
Utilities & green energy
- Sewer: Public Sewer
- Water: Public
Community & HOA
Community
- Subdivision: None Available
HOA
- Has HOA: No
Location
- Region: Boyertown
- Municipality: BOYERTOWN BORO
Financial & listing details
- Price per square foot: $232/sqft
- Tax assessed value: $96,100
- Annual tax amount: $4,632
- Date on market: 8/2/2024
- Listing agreement: Exclusive Agency
- Listing terms: Conventional,FHA,Cash
- Inclusions: Refrigerator, Microwave, Dishwasher, Oven, Washer, Dryer, Tv And Tv Mount In Primary Bedroom, Patio Furniture, Lawn Mower, Grill, All Item In As-is Condition With No Monetary Value.
- Exclusions: Seller Personal Belongings.
- Ownership: Fee Simple
Price history
| Date | Event | Price |
|---|---|---|
| 9/26/2024 | Sold | $314,900$232/sqft |
Source:  Bright MLS #PABK2046362 Report a problem Bright MLS #PABK2046362 Report a problem | ||
| 8/25/2024 | Pending sale | $314,900$232/sqft |
Source: Bright MLS #PABK2046362 Report a problem | ||
| 8/22/2024 | Contingent | $314,900$232/sqft |
Source: Bright MLS #PABK2046362 Report a problem | ||
| 8/12/2024 | Price change | $314,900-3.1%$232/sqft |
Source: Bright MLS #PABK2046362 Report a problem | ||
| 8/2/2024 | Listed for sale | $324,900$239/sqft |
Source: Bright MLS #PABK2046362 Report a problem | ||
Public tax history
| Year | Property taxes | Tax assessment |
|---|---|---|
| 2025 | $4,997 +7.9% | $96,100 |
| 2024 | $4,632 +4.3% | $96,100 |
| 2023 | $4,441 +6% | $96,100 +3% |
| 2022 | $4,189 +3.6% | $93,300 |
| 2021 | $4,044 +2.4% | $93,300 |
| 2020 | $3,949 +4% | $93,300 |
| 2019 | $3,799 +4.4% | $93,300 |
| 2018 | $3,640 +3.3% | $93,300 |
| 2017 | $3,525 +196.3% | $93,300 |
| 2016 | $1,190 +4% | $93,300 |
| 2015 | $1,144 | $93,300 |
| 2014 | -- | $93,300 |
| 2013 | -- | $93,300 |
| 2012 | -- | $93,300 |
| 2011 | -- | $93,300 |
| 2010 | -- | $93,300 |
| 2009 | -- | $93,300 |
| 2008 | -- | $93,300 |
| 2007 | -- | $93,300 |
| 2006 | -- | $93,300 |
| 2005 | -- | $93,300 |
| 2004 | -- | $93,300 |
| 2003 | -- | $93,300 |
| 2002 | -- | $93,300 |
| 2000 | -- | $93,300 |
Find assessor info on the county website
Neighborhood: 19512
Nearby homes
- $266,8003 bd1 ba1.3k sqft709 E 4th St, Boyertown, PA 19512Off Market
- $286,6003 bd1 ba1.8k sqft713 E 4th St, Boyertown, PA 19512Off Market

- $288,5003 bd2 ba1.3k sqft707 E 4th St, Boyertown, PA 19512Off Market
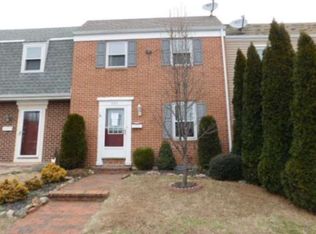
- $275,3003 bd2 ba1.8k sqft717 E 4th St, Boyertown, PA 19512Off Market
- $262,9003 bd2 ba1.2k sqft705 E 4th St, Boyertown, PA 19512Off Market
- $288,8003 bd1 ba1 sqft719 E 4th St, Boyertown, PA 19512Off Market
- $298,9003 bd1 ba1 sqft703 E 4th St, Boyertown, PA 19512Off Market
- $268,1003 bd1 ba1.2k sqft721 E 4th St, Boyertown, PA 19512Off Market
Nearby schools
GreatSchools rating
- 6/10Colebrookdale Elementary SchoolGrades: PK-5Distance: 0.7 mi
- 8/10Boyertown Area Junior High School-WestGrades: 6-8Distance: 0.5 mi
- 8/10Boyertown Area Senior High SchoolGrades: PK,9-12Distance: 0.2 mi
Schools provided by the listing agent
- Elementary: Boyertown
- Middle: Boyertown Area Jhs-west
- High: Boyertown
- District: Boyertown Area
Source: Bright MLS. This data may not be complete. We recommend contacting the local school district to confirm school assignments for this home.
Get a cash offer in 3 minutes
Find out how much your home could sell for in as little as 3 minutes with a no-obligation cash offer.
Estimated market value
$325,900
Get a cash offer in 3 minutes
Find out how much your home could sell for in as little as 3 minutes with a no-obligation cash offer.
Estimated market value
$325,900
- Pennsylvania
- Berks County
- Boyertown
- 19512
- 711 E 4th St
Nearby cities
Nearby zip codes
Other Boyertown Topics
