Welcome to this rare and charming Tudor home, nestled on a serene and quiet street in the heart of the city. This delightful residence boasts three spacious bedrooms and three full bathrooms, offering comfort and convenience for the whole family. Upon entering, you will love the perfect blend of original charm and modern updates. The interior features 2 fireplaces, newer paint throughout; lending a fresh and inviting ambiance to every room. The hardwood floors gleam with warmth and character, enhancing the timeless appeal of this Tudor gem. The updated kitchen is a true centerpiece of the home. Adorned with stunning quartz countertops, it offers a luxurious and functional space for all your culinary endeavors. Whether you're preparing a quick breakfast or hosting a dinner party, this kitchen is sure to impress. Abundant cabinet space ensures ample storage and the gas cooktop/oven makes cooking a breeze. One of the highlights of this home is the screened-in porch, a tranquil oasis that allows you to relax and enjoy the outdoors in comfort. This versatile space invites you to unwind with a book, entertain guests, or simply savor a cup of coffee. The three full bathrooms have been tastefully updated with modern fixtures and finishes to provide both style and functionality. The quiet street ensures a peaceful living environment, while still being conveniently located in the heart of the city. You'll have easy access to shops, restaurants, parks, and all the amenities the city has to offer. In summary, this rare Tudor home offers a harmonious blend of original charm and contemporary updates. Come and experience the allure of this extraordinary home for yourself!
Sold
Price Unknown
711 E 72nd St, Kansas City, MO 64131
3beds
1,918sqft
Single Family Residence
Built in 1935
5,083 Square Feet Lot
$400,900 Zestimate®
$--/sqft
$2,274 Estimated rent
Home value
$400,900
$381,000 - $425,000
$2,274/mo
Zestimate® history
Owner options
List your home for rent
$2,274/mo
Rent Zestimate®
Find your next renter with Zillow Rental Manager. Plus, with online applications, you can quickly screen prospective tenants – for free.
$2,274/mo
Rent Zestimate®
Refinance and save
Refinancing to a lower rate could help reduce your monthly payments and save thousands over the life of the loan.
Explore your selling options
Work with a Zillow partner agent
Leverage their expertise and Zillow's premium Showcase listings to get your home seen by more buyers.
Get startedList with your own agent
Get your home in front of millions of buyers by listing it on Zillow.
Learn how to do itSell it yourself
Take full control of how buyers see your home on Zillow by listing For Sale by Owner (FSBO).
List your homeWhat's special
Screened-in porchModern fixturesStunning quartz countertopsUpdated kitchenAbundant cabinet spaceEasy access to shopsAmple storage
Zillow last checked:
Listing updated:
Listed by:
Tom Matthews 913-269-3958,
Keller Williams Realty Partners Inc.
Bought with:
Amy Fiss, SP00231667
Compass Realty Group
Source: Heartland MLS as distributed by MLS GRID,MLS#: 2432530
Facts & features
Interior
Bedrooms & bathrooms
- Bedrooms: 3
- Bathrooms: 3
- Full bathrooms: 3
Primary bedroom
- Features: Ceiling Fan(s)
- Level: Main
- Dimensions: 12 x 13
Bedroom 2
- Features: Ceiling Fan(s)
- Level: Upper
- Dimensions: 16 x 12
Bedroom 3
- Features: Ceiling Fan(s)
- Level: Upper
- Dimensions: 12 x 10
Primary bathroom
- Features: Ceramic Tiles, Shower Only
- Level: Main
- Dimensions: 6 x 5.5
Bathroom 2
- Features: Ceramic Tiles, Shower Over Tub
- Level: Upper
- Dimensions: 5 x 9
Bathroom 3
- Features: Ceramic Tiles, Shower Only
- Level: Basement
- Dimensions: 5 x 9
Other
- Level: Main
- Dimensions: 12 x 12
Family room
- Features: Fireplace, Luxury Vinyl
- Level: Basement
- Dimensions: 19 x 10
Kitchen
- Features: Quartz Counter
- Level: Main
- Dimensions: 21 x 9
Laundry
- Level: Basement
- Dimensions: 16 x 6.5
Living room
- Features: Fireplace
- Level: Main
- Dimensions: 11 x 21
Heating
- Forced Air
Cooling
- Electric
Appliances
- Included: Dishwasher, Disposal, Dryer, Exhaust Fan, Microwave, Gas Range, Stainless Steel Appliance(s), Washer
- Laundry: In Basement, Laundry Room
Features
- Ceiling Fan(s), Custom Cabinets, Smart Thermostat
- Flooring: Tile, Wood
- Windows: Window Coverings, Storm Window(s) - Partial, Wood Frames
- Basement: Daylight,Finished,Radon Mitigation System,Sump Pump
- Number of fireplaces: 2
- Fireplace features: Basement, Family Room, Gas, Gas Starter, Recreation Room
Interior area
- Total structure area: 1,918
- Total interior livable area: 1,918 sqft
- Finished area above ground: 1,588
- Finished area below ground: 330
Property
Parking
- Total spaces: 1
- Parking features: Detached, Garage Door Opener, Shared Driveway
- Garage spaces: 1
- Has uncovered spaces: Yes
Features
- Patio & porch: Screened
- Fencing: Metal
Lot
- Size: 5,083 Square Feet
- Features: City Lot
Details
- Additional structures: Garage(s), Gazebo
- Parcel number: 47540090500000000
Construction
Type & style
- Home type: SingleFamily
- Architectural style: Tudor
- Property subtype: Single Family Residence
Materials
- Stone & Frame, Stucco
- Roof: Composition
Condition
- Year built: 1935
Utilities & green energy
- Sewer: Public Sewer
- Water: Public
Community & HOA
Community
- Security: Smoke Detector(s)
- Subdivision: Brownwood Park
HOA
- Has HOA: No
Location
- Region: Kansas City
Financial & listing details
- Tax assessed value: $362,480
- Annual tax amount: $4,376
- Date on market: 6/9/2023
- Ownership: Private
- Road surface type: Paved
Price history
| Date | Event | Price |
|---|---|---|
| 8/3/2023 | Sold | -- |
Source:  Heartland MLS as distributed by MLS GRID #2432530 Report a problem Heartland MLS as distributed by MLS GRID #2432530 Report a problem | ||
| 6/27/2023 | Pending sale | $350,000$182/sqft |
Source: Heartland MLS as distributed by MLS GRID #2432530 Report a problem | ||
| 6/23/2023 | Price change | $350,000-4.1%$182/sqft |
Source: Heartland MLS as distributed by MLS GRID #2432530 Report a problem | ||
| 6/16/2023 | Price change | $364,950-2.7%$190/sqft |
Source: Heartland MLS as distributed by MLS GRID #2432530 Report a problem | ||
| 6/9/2023 | Listed for sale | $375,000+36.4%$196/sqft |
Source: Heartland MLS as distributed by MLS GRID #2432530 Report a problem | ||
| 3/30/2020 | Sold | -- |
Source: Heartland MLS as distributed by MLS GRID #2199679 Report a problem | ||
| 3/4/2020 | Listed for sale | $275,000$143/sqft |
Source: United Real Estate Kansas City #2199679 Report a problem | ||
| 3/4/2020 | Pending sale | $275,000$143/sqft |
Source: United Real Estate Kansas City #2199679 Report a problem | ||
| 2/28/2020 | Listed for sale | $275,000$143/sqft |
Source: United Real Estate Kansas City #2199679 Report a problem | ||
| 2/14/2020 | Pending sale | $275,000$143/sqft |
Source: United Real Estate Kansas City #2199679 Report a problem | ||
| 2/12/2020 | Listed for sale | $275,000$143/sqft |
Source: United Real Estate Kansas City #2199679 Report a problem | ||
| 1/20/2020 | Pending sale | $275,000$143/sqft |
Source: United Real Estate Kansas City #2199679 Report a problem | ||
| 1/7/2020 | Price change | $275,000-4.8%$143/sqft |
Source: United Real Estate Kansas City #2199679 Report a problem | ||
| 12/17/2019 | Price change | $289,000-3.6%$151/sqft |
Source: United Real Estate Kansas City #2199679 Report a problem | ||
| 12/4/2019 | Listed for sale | $299,900+79%$156/sqft |
Source: United Real Estate Kansas City #2199679 Report a problem | ||
| 10/22/2015 | Sold | -- |
Source: Heartland MLS as distributed by MLS GRID #1956892 Report a problem | ||
| 10/18/2015 | Pending sale | $167,500$87/sqft |
Source: Keller Williams - Overland Park #1956892 Report a problem | ||
| 9/4/2015 | Listed for sale | $167,500+7.4%$87/sqft |
Source: Keller Williams Realty Partner #1956892 Report a problem | ||
| 10/26/2012 | Listing removed | $156,000$81/sqft |
Source: Owner Report a problem | ||
| 8/27/2012 | Price change | $156,000-5.5%$81/sqft |
Source: Owner Report a problem | ||
| 7/13/2012 | Price change | $165,000+13.8%$86/sqft |
Source: Owner Report a problem | ||
| 6/20/2012 | Listed for sale | $145,000$76/sqft |
Source: Owner Report a problem | ||
| 7/30/1997 | Sold | -- |
Source: Agent Provided Report a problem | ||
Public tax history
| Year | Property taxes | Tax assessment |
|---|---|---|
| 2025 | $5,777 +19.6% | $68,871 +12.6% |
| 2024 | $4,829 +1% | $61,180 |
| 2023 | $4,783 +9.3% | $61,180 +15% |
| 2022 | $4,376 +0.3% | $53,201 |
| 2021 | $4,361 +51.5% | $53,201 +53.4% |
| 2020 | $2,879 +2.1% | $34,680 |
| 2019 | $2,819 | $34,680 +35.2% |
| 2018 | $2,819 +32.4% | $25,658 |
| 2017 | $2,128 +18.3% | $25,658 +13.9% |
| 2016 | $1,799 +1.4% | $22,522 +2% |
| 2014 | $1,775 +10.5% | $22,080 |
| 2013 | $1,606 +0.5% | $22,080 +11.7% |
| 2012 | $1,598 +0.1% | $19,763 |
| 2011 | $1,597 +0.9% | $19,763 |
| 2010 | $1,583 -3.5% | $19,763 |
| 2009 | $1,641 +0.5% | $19,763 -4% |
| 2008 | $1,633 +13.9% | $20,587 |
| 2007 | $1,433 +0% | $20,587 +15% |
| 2006 | $1,433 +16.7% | $17,901 |
| 2005 | $1,228 +0.1% | $17,901 +15% |
| 2004 | $1,227 +14.3% | $15,567 |
| 2003 | $1,073 +0.3% | $15,567 +15% |
| 2002 | $1,071 +11.7% | $13,536 |
| 2001 | $959 | $13,536 |
Find assessor info on the county website
Neighborhood: Tower Homes
Nearby homes
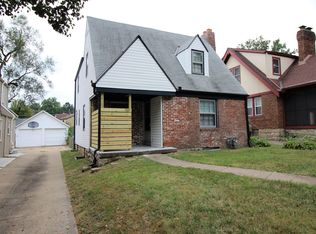
- $293,0003 bd2 ba1.8k sqft707 E 72nd St, Kansas City, MO 64131Off Market
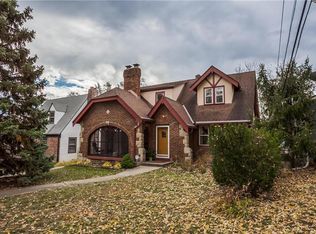
- $345,1003 bd2 ba1.5k sqft715 E 72nd St, Kansas City, MO 64131Off Market
- $386,5003 bd2 ba2.2k sqft705 E 72nd St, Kansas City, MO 64131Off Market
- $249,1002 bd1 ba1k sqft719 E 72nd St, Kansas City, MO 64131Off Market

- $254,8002 bd1 ba1k sqft7222 Charlotte St, Kansas City, MO 64131Off Market
- $235,3002 bd1 ba1k sqft7220 Charlotte St, Kansas City, MO 64131Off Market
- $265,1002 bd1 ba1k sqft7224 Charlotte St, Kansas City, MO 64131Off Market
- $267,4003 bd3 ba1.1k sqft7201 Holmes Rd, Kansas City, MO 64131Off Market
Nearby schools
GreatSchools rating
- 8/10Hale Cook ElementaryGrades: PK-6Distance: 0.9 mi
- 2/10Central Middle SchoolGrades: 7-8Distance: 5.3 mi
- 1/10SOUTHEAST High SchoolGrades: 9-12Distance: 2 mi
Schools provided by the listing agent
- Elementary: Kansas City
- Middle: Kansas City
- High: Kansas City
Source: Heartland MLS as distributed by MLS GRID. This data may not be complete. We recommend contacting the local school district to confirm school assignments for this home.
Get a cash offer in 3 minutes
Find out how much your home could sell for in as little as 3 minutes with a no-obligation cash offer.
Estimated market value
$400,900
Get a cash offer in 3 minutes
Find out how much your home could sell for in as little as 3 minutes with a no-obligation cash offer.
Estimated market value
$400,900
- Missouri
- Jackson County
- Kansas City
- 64131
- Tower Homes
- 711 E 72nd St
Nearby cities
Nearby neighborhoods
Nearby zip codes
Other Kansas City Topics
