Skip main navigation
Sold for $615,000
  • $615,000

    711 E Concord St, Orlando, FL 32803

    3beds
    1,736sqft
    Single Family Residence
    Built in 1930
    8,151 Square Feet Lot
    $687,400 Zestimate®
    $354/sqft
    $3,951 Estimated rent

    Home value

    $687,400

    $646,000 - $736,000

    $3,951/mo

    Zestimate® history
    Loading
    Loading...

    Owner options

    List your home for rent

    $3,951/mo

    Rent Zestimate®

    Find your next renter with Zillow Rental Manager. Plus, with online applications, you can quickly screen prospective tenants – for free.

    Learn more

    $3,951/mo

    Rent Zestimate®

    Refinance and save

    $4,361/mo

    Est. payment

    Refinancing to a lower rate could help reduce your monthly payments and save thousands over the life of the loan.

    See today's rates

    $4,361/mo

    Est. payment

    Explore your selling options

    Work with a Zillow partner agent

    Leverage their expertise and Zillow's premium Showcase listings to get your home seen by more buyers.

    Get started

    List with your own agent

    Get your home in front of millions of buyers by listing it on Zillow.

    Learn how to do it

    Sell it yourself

    Take full control of how buyers see your home on Zillow by listing For Sale by Owner (FSBO).

    List your home

    What's special

    Historic charmModern convenienceModern amenitiesHome officePrivate outdoor sanctuaryAdditional living spaceSpacious lot
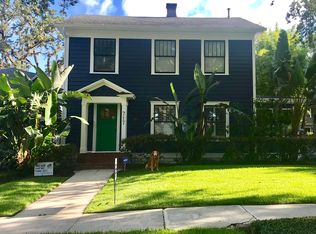
    Welcome to your dream home in the heart of Downtown Orlando's historical district in Lake Eola Heights! This meticulously crafted 3-bedroom, 3-bath residence with a detached unit offers a unique blend of historic charm and modern convenience. The detached unit, recognized by the property tax appraiser as the 3rd bedroom, provides versatility and additional living space, making it an ideal guest suite or home office. As a bonus, the finished attic, approximately 28 x 15 in size, is a versatile space that can serve as an additional bedroom or storage, offering endless possibilities. Step into a cozy living room adorned with a charming fireplace, creating a warm and inviting atmosphere for gatherings. The split bedroom layout ensures privacy, with each bedroom offering comfort and ample natural light. The updated kitchen is a chef's delight, featuring a walk-in pantry and modern amenities for a seamless culinary experience. Venture outdoors to discover a backyard oasis that will leave you breathless. The spacious lot, complete with a fenced-in backyard, provides the perfect setting for entertaining, gardening, or simply enjoying the Florida sunshine. The highlight of the backyard is a sparkling pool with a sun shelf, offering a refreshing retreat on warm days. Immerse yourself in the bungalow-style architecture that exudes character and charm. An outside shower adds a touch of luxury, allowing you to rinse off after a dip in the pool. The roof, replaced in 2017, ensures peace of mind. Don't miss the opportunity to call this fantastic Downtown Orlando residence your home. Experience the convenience of city living, the allure of historical charm, and the joy of a private outdoor sanctuary. Schedule your showing today and make this dream property yours!

    Zillow last checked:

    Listing updated:

    Listed by:

    Lisa Schlender 805-750-3293,

    EXP REALTY LLC 888-883-8509,

    Gregg Schlender,

    EXP REALTY LLC

    Bought with:

    Mary Callaway, 3234556

    KELLER WILLIAMS ADVANTAGE REALTY

    Source: Stellar MLS,MLS#: O6148722MLS LogoOriginating MLS: Sarasota - Manatee

    Facts & features

    Interior

    Bedrooms & bathrooms
    • Bedrooms: 3
    • Bathrooms: 3
    • Full bathrooms: 3
    Rooms
    • Room types: Attic, Family Room, Dining Room, Living Room
    Primary bedroom
    • Level: First
    • Dimensions: 12x13
    Bedroom 2
    • Level: First
    • Dimensions: 12x14
    Bathroom 1
    • Level: First
    • Dimensions: 12x9
    Bathroom 2
    • Level: First
    • Dimensions: 5x8
    Bathroom 3
    • Level: First
    • Dimensions: 11x4
    Dining room
    • Level: First
    • Dimensions: 10x15
    Family room
    • Level: First
    • Dimensions: 10x10
    Kitchen
    • Level: First
    • Dimensions: 9x19
    Living room
    • Features: Built-In Shelving
    • Level: First
    • Dimensions: 20x14
    Heating
    • Central, Electric
    Cooling
    • Central Air
    Appliances
    • Included: Bar Fridge, Dishwasher, Disposal, Range, Refrigerator, Wine Refrigerator
    Features
    • Built-in Features, Ceiling Fan(s), Crown Molding, Primary Bedroom Main Floor, Solid Surface Counters, Solid Wood Cabinets, Split Bedroom, Wet Bar
    • Flooring: Ceramic Tile, Other, Hardwood
    • Doors: French Doors, Outdoor Shower
    • Windows: Window Treatments
    • Has fireplace: Yes
    • Fireplace features: Living Room, Wood Burning
    Interior area
    • Total structure area: 2,000
    • Total interior livable area: 1,736 sqft

    Property

    Parking
    • Parking features: None
    Features
    • Levels: Two
    • Stories: 2
    • Patio & porch: Covered, Deck, Patio, Porch
    • Exterior features: Irrigation System, Outdoor Shower, Sprinkler Metered
    • Has private pool: Yes
    • Pool features: In Ground
    • Fencing: Fenced
    Lot
    • Size: 8,151 Square Feet
    • Dimensions: 50 x 163
    • Features: Historic District, City Lot, Level, Near Public Transit, Oversized Lot, Sidewalk
    • Residential vegetation: Mature Landscaping
    Details
    • Additional structures: Gazebo, Guest House, Shed(s)
    • Parcel number: 252229152002150
    • Zoning: R-2B/T/HP
    • Special conditions: None

    Construction

    Type & style
    • Home type: SingleFamily
    • Architectural style: Bungalow
    • Property subtype: Single Family Residence
    Materials
    • Wood Frame
    • Foundation: Crawlspace, Slab
    • Roof: Shingle
    Condition
    • New construction: No
    • Year built: 1930

    Utilities & green energy

    • Sewer: Public Sewer
    • Water: Public
    • Utilities for property: Cable Available, Electricity Connected, Public, Sewer Connected, Street Lights, Water Connected

    Community & HOA

    Community
    • Features: Deed Restrictions
    • Security: Security System Owned, Smoke Detector(s)
    • Pet fee: $0 monthly
    • Subdivision: COLONIAL HILLS SUB
    HOA
    • Has HOA: No
    Location
    • Region: Orlando

    Financial & listing details

    • Price per square foot: $354/sqft
    • Tax assessed value: $513,055
    • Annual tax amount: $6,073
    • Date on market: 11/28/2023
    • Cumulative days on market: 42 days
    • Listing terms: Cash,Conventional,FHA,VA Loan
    • Ownership: Fee Simple
    • Total actual rent: 0
    • Electric utility on property: Yes
    • Road surface type: Brick

    Price history

    DateEventPrice
    2/9/2024Sold$615,000-3.8%$354/sqft
    Source: Stellar MLS #O6148722 Report a problem
    1/9/2024Pending sale$639,000$368/sqft
    Source: Stellar MLS #O6148722 Report a problem
    1/3/2024Price change$639,000-1.5%$368/sqft
    Source: Stellar MLS #O6148722 Report a problem
    11/28/2023Listed for sale$649,000+45.9%$374/sqft
    Source: Stellar MLS #O6148722 Report a problem
    1/17/2017Sold$444,900-2%$256/sqft
    Source: Stellar MLS #O5448152 Report a problem
    12/13/2016Pending sale$454,000$262/sqft
    Source: OLDE TOWN BROKERS INC #O5448152 Report a problem
    11/1/2016Price change$454,000-3.2%$262/sqft
    Source: OLDE TOWN BROKERS INC #O5448152 Report a problem
    8/15/2016Listed for sale$469,000$270/sqft
    Source: OLDE TOWN BROKERS INC #O5448152 Report a problem
    8/13/2016Pending sale$469,000$270/sqft
    Source: OLDE TOWN BROKERS INC #O5448152 Report a problem
    7/29/2016Price change$469,000-1.3%$270/sqft
    Source: OLDE TOWN BROKERS INC #O5448152 Report a problem
    7/18/2016Price change$475,000-4.8%$274/sqft
    Source: OLDE TOWN BROKERS INC #O5448152 Report a problem
    6/20/2016Listed for sale$499,000+40.6%$287/sqft
    Source: OLDE TOWN BROKERS INC #O5448152 Report a problem
    10/6/2006Sold$355,000+39.2%$204/sqft
    Source: Stellar MLS #O4684748 Report a problem
    8/8/2003Sold$255,000+59.5%$147/sqft
    Source: Public Record Report a problem
    4/15/1996Sold$159,900+62.2%$92/sqft
    Source: Public Record Report a problem
    3/8/1996Sold$98,600$57/sqft
    Source: Public Record Report a problem

    Public tax history

    YearProperty taxesTax assessment
    2024$6,552 +4.6%$391,845 +3%
    2023$6,266 +3.2%$380,432 +3%
    2022$6,073 +1.6%$369,351 +3%
    2021$5,976 +0.8%$358,593 +1.4%
    2020$5,927 +1.1%$353,642 +2.3%
    2019$5,864 +1%$345,691 +1.9%
    2018$5,807 $339,245 +20.5%
    2017$5,807 +87.3%$281,618 +0.5%
    2016$3,100 +0.6%$280,166 +7.1%
    2015$3,082 -1.4%$261,697 +31.5%
    2014$3,125 +6.6%$198,948 +5.9%
    2013$2,930 +1.4%$187,828 +2.9%
    2012$2,890 -4.7%$182,493 -3.6%
    2011$3,032 -4.8%$189,310 -6.5%
    2010$3,184 $202,465 -16.5%
    2009-- $242,372 -16.1%
    2008$4,611 -9.1%$288,989 -7.4%
    2007$5,073 +23.2%$312,059 -6.9%
    2006$4,117 +0.2%$335,282 +35%
    2005$4,107 +4.9%$248,271 +11.1%
    2004$3,916 -11.5%$223,529 +0.7%
    2003$4,427 +14.7%$221,875 +14.9%
    2002$3,860 +145.2%$193,121 +4.2%
    2001$1,575 +1.3%$185,404 +34.1%
    2000$1,554 $138,301
    Find assessor info on the county website

    Neighborhood: Lake Eola Heights

    Nearby schools

    GreatSchools rating
    Schools provided by the listing agent
    • Elementary: Lake Como Elem
    • Middle: Lake Como School K-8
    • High: Edgewater High

    Source: Stellar MLS. This data may not be complete. We recommend contacting the local school district to confirm school assignments for this home.

    Get a cash offer in 3 minutes
    Find out how much your home could sell for in as little as 3 minutes with a no-obligation cash offer.
    Estimated market value
    $687,400
    Get a cash offer in 3 minutes
    Find out how much your home could sell for in as little as 3 minutes with a no-obligation cash offer.
    Estimated market value
    $687,400