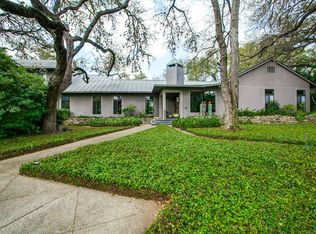
Welcome to this exceptional estate home, where luxury and privacy meet in perfect harmony at one of the cities finest addresses. Nestled on a sprawling, fully fenced lot, this stunning residence offers a blend of elegance, comfort, and sophisticated living. With 4 spacious bedrooms and 5 1/2 baths, every detail has been thoughtfully designed for both relaxation and entertaining. The grand entrance features a circular drive with dual gates, offering both convenience and security. Step inside to discover open, airy living spaces with high-end finishes throughout, including professional-grade appliances in the gourmet kitchen-perfect for the most discerning chef. The home also boasts a separate, fully equipped guest quarters for added privacy and convenience. Outdoors, the property continues to impress with a resort-style pool, accompanied by a dedicated pool bath for easy access. Stay active on your very own sports court, or enjoy the serenity of the lush, expansive grounds. A well for irrigation ensures the beauty of your outdoor oasis is maintained year-round. Complete with a 2-car garage, this estate offers an unparalleled level of comfort, privacy, and luxury. Perfect for those who value the finest things in life, this property is a true masterpiece.
Sold
Price Unknown
711 E Contour, San Antonio, TX 78212
4beds
4,394sqft
Single Family Residence
Built in 1927
0.66 Acres Lot
$2,427,400 Zestimate®
$--/sqft
$6,817 Estimated rent
Home value
$2,427,400
$2.26M - $2.62M
$6,817/mo
Zestimate® history
Owner options
List your home for rent
$6,817/mo
Rent Zestimate®
Find your next renter with Zillow Rental Manager. Plus, with online applications, you can quickly screen prospective tenants – for free.
$6,817/mo
Rent Zestimate®
Refinance and save
Refinancing to a lower rate could help reduce your monthly payments and save thousands over the life of the loan.
Explore your selling options
Work with a Zillow partner agent
Leverage their expertise and Zillow's premium Showcase listings to get your home seen by more buyers.
Get startedList with your own agent
Get your home in front of millions of buyers by listing it on Zillow.
Learn how to do itSell it yourself
Take full control of how buyers see your home on Zillow by listing For Sale by Owner (FSBO).
List your homeWhat's special
Zillow last checked:
Listing updated:
Listed by:
Dean Aitken TREC #633339 (210) 718-2583,
Keller Williams Heritage
Source: LERA MLS,MLS#: 1853931
Facts & features
Interior
Bedrooms & bathrooms
- Bedrooms: 4
- Bathrooms: 6
- Full bathrooms: 5
- 1/2 bathrooms: 1
Primary bedroom
- Features: Walk-In Closet(s), Multi-Closets, Ceiling Fan(s), Full Bath
- Area: 357
- Dimensions: 21 x 17
Bedroom 2
- Area: 323
- Dimensions: 19 x 17
Bedroom 3
- Area: 208
- Dimensions: 16 x 13
Bedroom 4
- Area: 154
- Dimensions: 14 x 11
Primary bathroom
- Features: Tub/Shower Separate, Separate Vanity, Soaking Tub
- Area: 320
- Dimensions: 20 x 16
Dining room
- Area: 357
- Dimensions: 21 x 17
Family room
- Area: 442
- Dimensions: 26 x 17
Kitchen
- Area: 195
- Dimensions: 15 x 13
Living room
- Area: 420
- Dimensions: 28 x 15
Office
- Area: 187
- Dimensions: 17 x 11
Heating
- Central, Natural Gas
Cooling
- Three+ Central
Appliances
- Included: Range, Gas Cooktop, Refrigerator, Disposal, Dishwasher
- Laundry: Washer Hookup, Dryer Connection
Features
- Three Living Area, Separate Dining Room, Two Eating Areas, Kitchen Island, Study/Library, Sauna, Utility Room Inside, High Ceilings, Open Floorplan, Ceiling Fan(s), Solid Counter Tops, Custom Cabinets
- Flooring: Ceramic Tile, Wood, Stone
- Windows: Window Coverings
- Number of fireplaces: 2
- Fireplace features: Two, Living Room, Family Room
Interior area
- Total structure area: 4,394
- Total interior livable area: 4,394 sqft
Property
Parking
- Total spaces: 4
- Parking features: Two Car Garage, Two Car Carport, Circular Driveway
- Garage spaces: 2
- Carport spaces: 2
- Covered spaces: 4
- Has uncovered spaces: Yes
Features
- Levels: Two
- Stories: 2
- Has private pool: Yes
- Pool features: In Ground
Lot
- Size: 0.66 Acres
Details
- Parcel number: 057000130110
Construction
Type & style
- Home type: SingleFamily
- Property subtype: Single Family Residence
Materials
- Stucco
- Roof: Flat
Condition
- Pre-Owned
- New construction: No
- Year built: 1927
Utilities & green energy
- Sewer: Sewer System
- Water: Water System, Private Well
Community & HOA
Community
- Features: Playground
- Security: Smoke Detector(s)
- Subdivision: Olmos Park
Location
- Region: San Antonio
Financial & listing details
- Annual tax amount: $46,008
- Date on market: 3/29/2025
- Cumulative days on market: 97 days
- Listing terms: Conventional,Cash
Price history
| Date | Event | Price |
|---|---|---|
| 8/15/2025 | Sold | -- |
Source:  LERA MLS #1853931 Report a problem LERA MLS #1853931 Report a problem | ||
| 7/4/2025 | Pending sale | $2,950,000$671/sqft |
Source: LERA MLS #1853931 Report a problem | ||
| 5/5/2025 | Price change | $2,950,000-4.8%$671/sqft |
Source: LERA MLS #1853931 Report a problem | ||
| 3/29/2025 | Listed for sale | $3,100,000$706/sqft |
Source: LERA MLS #1853931 Report a problem | ||
Public tax history
Tax history is unavailable.
Neighborhood: 78212
Nearby homes
- $2,729,3004 bd6 ba4.8k sqft711 Contour Dr, Olmos Park, TX 78212Off Market

- $2,309,3004 bd3 ba5.2k sqft707 Contour Dr, Olmos Park, TX 78212Off Market
- $--4 bd7 ba5.9k sqft715 Contour Dr, Olmos Park, TX 78212Sold
- $1,906,6004 bd4 ba3.9k sqft701 Contour Dr, Olmos Park, TX 78212Off Market
- $4,006,6004 bd6 ba10k sqft721 Contour Dr, Olmos Park, TX 78212Off Market
- $3,128,9004 bd7 ba6.4k sqft210 Paseo Encinal St, Olmos Park, TX 78212Off Market
- $1,255,1005 bd4 ba3.2k sqft206 Paseo Encinal St, Olmos Park, TX 78212Off Market
- $1,428,7004 bd3 ba3.6k sqft200 Paseo Encinal St, Olmos Park, TX 78212Off Market
- $1,909,5004 bd5 ba3.5k sqft216 Paseo Encinal St, Olmos Park, TX 78212Off Market
Nearby schools
GreatSchools rating
- 8/10Cambridge Elementary SchoolGrades: 1-5Distance: 1.1 mi
- 9/10Alamo Heights Junior High SchoolGrades: 6-8Distance: 2.1 mi
- 7/10Alamo Heights High SchoolGrades: 9-12Distance: 1.4 mi
Schools provided by the listing agent
- Elementary: Cambridge
- Middle: Alamo Heights
- High: Alamo Heights
- District: Alamo Heights I.S.D.
Source: LERA MLS. This data may not be complete. We recommend contacting the local school district to confirm school assignments for this home.
Get a cash offer in 3 minutes
Find out how much your home could sell for in as little as 3 minutes with a no-obligation cash offer.
Estimated market value
$2,427,400
Get a cash offer in 3 minutes
Find out how much your home could sell for in as little as 3 minutes with a no-obligation cash offer.
Estimated market value
$2,427,400
- Texas
- Bexar County
- Olmos Park
- 78212
- 711 E Contour
Nearby cities
Nearby zip codes
Other Olmos Park Topics
