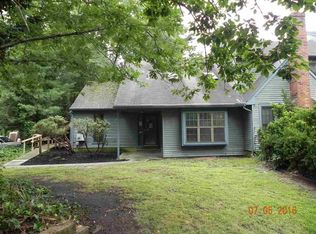
Rare Opportunity to get into Quail Hollow! This home is Priced to sell quickly! Beautifully maintained end unit with tons of upgrades. Walk into a tiled entryway and followed by hardwood floors throughout all the living areas. The eat-in kitchen features granite countertops, tile backsplash and stainless-steel appliances. The sunken living room has a beautiful wood burning fireplaces to cozy by, on the cool winter nights. The large dining room is perfect to host friends and family. 2 nice sized Bedrooms with a Beautiful upgraded bathroom. The back yard is large with a Deck and Fenced in yard. Perfect for Entertaining. Pride of ownership shows throughout this nest of joy. Enjoy all the incredible amenities Smithville has to offer, including two community pools, a clubhouse, with an amazing Gym, game rooms, walking and biking trails, pickleball and tennis courts, basketball courts, and the convenience of being just a short walk to Historic Smithville's charming shops, restaurants, and year-round events. Whether you're a first-time homebuyer, looking to downsize, or searching for a low-maintenance home, this property is a fantastic opportunity! Additional upgrades to the home. Newer roof (7 years old), recently painted interior (2 years ago), smart light switches in dining room and kitchen that work with the Kasa App and with Alexa, touchless sink faucet in kitchen, soaker tub in bathroom, new (2 years old) flooring throughout (minus the bathroom and master bedroom), outdoor porch light is automatic on/off (solar), nest thermostat- can control temps from phone and with Alexa, premium parking right in front of house.
For sale
$269,999
711 E Cooper Ferry Ct, Absecon, NJ 08205
2beds
1,076sqft
Townhouse
Built in 1983
3,485 Square Feet Lot
$-- Zestimate®
$251/sqft
$157/mo HOA
What's special
Wood burning fireplaceEat-in kitchenSoaker tub in bathroomFenced in yardBeautiful upgraded bathroomStainless-steel appliancesTiled entryway
- 16 days
- 1,547
- 47
Zillow last checked:
Listing updated:
Listed by:
Ricky Brody 609-937-0150,
HomeSmart First Advantage Realty
Source: Bright MLS,MLS#: NJAC2026092
Facts & features
Interior
Bedrooms & bathrooms
- Bedrooms: 2
- Bathrooms: 1
- Full bathrooms: 1
- Main level bathrooms: 1
- Main level bedrooms: 2
Heating
- Forced Air, Heat Pump, Electric
Cooling
- Central Air, Electric
Appliances
- Included: Dishwasher, Dryer, Microwave, Refrigerator, Cooktop, Washer, Electric Water Heater
- Laundry: Main Level
Features
- Entry Level Bedroom
- Flooring: Tile/Brick, Carpet, Wood
- Has basement: No
- Number of fireplaces: 1
- Fireplace features: Wood Burning
Interior area
- Total structure area: 1,076
- Total interior livable area: 1,076 sqft
- Finished area above ground: 1,076
Property
Parking
- Total spaces: 2
- Parking features: Unassigned, Parking Lot
Accessibility
- Accessibility features: None
Features
- Levels: One
- Stories: 1
- Patio & porch: Deck
- Pool features: Community
- Fencing: Partial
Lot
- Size: 3,485 Square Feet
- Features: Level
Details
- Additional structures: Above Grade
- Parcel number: 1101260 0500026
- Zoning: NR
- Special conditions: Standard
Construction
Type & style
- Home type: Townhouse
- Architectural style: Other
- Property subtype: Townhouse
Materials
- Vinyl Siding
- Foundation: Slab
- Roof: Shingle
Condition
- New construction: No
- Year built: 1983
Utilities & green energy
- Sewer: Public Sewer
- Water: Public
Community & HOA
Community
- Features: Pool
- Subdivision: Quail Hollow
HOA
- Has HOA: Yes
- Amenities included: Community Center, Common Grounds, Fitness Center
- Services included: Pool(s), Common Area Maintenance, Snow Removal
- HOA fee: $157 monthly
- HOA name: TOWNE OF HISTORIC SMITHVILLE COMMUNITY ASSOCIATION
Location
- Region: Absecon
- Municipality: GALLOWAY TWP
Financial & listing details
- Price per square foot: $251/sqft
- Tax assessed value: $118,600
- Annual tax amount: $4,020
- Date on market: 8/13/2026
- Listing agreement: Exclusive Right To Sell
- Listing terms: Cash,Conventional,FHA,VA Loan
- Ownership: Fee Simple
Estimated market value
Not available
Estimated sales range
Not available
Not available
Price history
| Date | Event | Price |
|---|---|---|
| 8/13/2026 | Listed for sale | $269,999+100%$251/sqft |
Source:  Bright MLS #NJAC2026092 Report a problem Bright MLS #NJAC2026092 Report a problem | ||
| 6/25/2015 | Sold | $135,000$125/sqft |
Source:  MoreMLS #21507702 Report a problem MoreMLS #21507702 Report a problem | ||
Public tax history
Tax history is unavailable.
Monthly payment
Est. payment
Payment breakdown
Explore the cost of this home by adjusting the details. Changes won't be saved.Climate risks
Neighborhood: 08205
Nearby schools
Schools provided by the listing agent
- District: Galloway Township Public Schools
Source: Bright MLS. This data may not be complete. We recommend contacting the local school district to confirm school assignments for this home.

Similar homes
- $289,9002 bd3 ba1.2k sqft19 S Quail Hill Blvd, Absecon, NJ 08205For Sale

 MLS ID #610664, EUGENE MCCANN, REAL - GALLOWAY. SJSRMLS
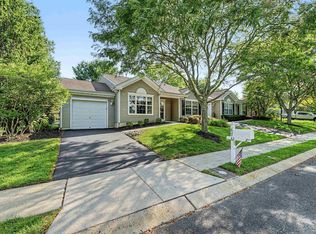
 - $325,0002 bd2 ba1.4k sqftFour Seasons, Absecon, NJ 08205For Sale
 MLS ID #611270, JEANNINE WESCOAT, ZONA REAL ESTATE, INC. SJSRMLS
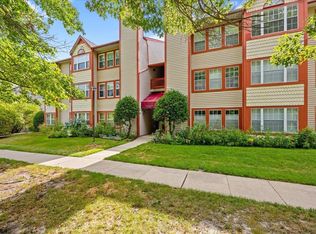
 - $274,9002 bd2 ba1.2k sqftSurrey Station, Galloway, NJ 08205For Sale
 MLS ID #609687, Maria Orengo, BHHS FOX and ROACH-Margate. SJSRMLS
 - $239,9002 bd2 ba920 sqft2 Waterview Drive #2, Smithville, NJ 08201For Sale

 MLS ID #22624215, Smaragda Ng, Weichert Realtors-Ship Bottom. MoreMLS
 - $319,9002 bd3 ba1.6k sqft714 Cooper Ferry Ct, Galloway, NJ 08205For SaleMLS ID #610646, JOSEPH IANNELLO, BALSLEY/LOSCO. SJSRMLS
- $265,0002 bd3 ba1.2k sqft170 Rumson Dr, Absecon, NJ 08205For Sale
 MLS ID #NJAC2025252, Jeannine Wescoat, Zona Real Estate. Bright MLS
 - $280,0002 bd2 ba1.3k sqft18 Club Pl, Absecon, NJ 08205For SaleMLS ID #NJAC2025984, Michele Jackson, Platinum Real Estate. Bright MLS
- $265,0002 bd3 ba1.2k sqftSociety Hill 2, Absecon, NJ 08205For SaleMLS ID #609157, ABIGAIL CURRAN, ZONA REAL ESTATE, INC. SJSRMLS
- $319,9002 bd2 ba1.4k sqft657 Chancery Ln, Absecon, NJ 08205For SaleMLS ID #NJAC2025930, Kari Tochterman, Balsley-Losco Realtors. Bright MLS
- $239,9992 bd1 ba1.1k sqftHunting Run, Absecon, NJ 08205For SaleMLS ID #610439, MATTHEW GALOWNIA, BERGER REALTY-D. SJSRMLS
- $250,0002 bd2 ba1.1k sqftWoods at Great Creek, Galloway, NJ 08205For SaleMLS ID #610400, KERRI WISNESKI, Quail Hill Realty at Smithville. SJSRMLS
- $229,9002 bd3 ba1.2k sqftSociety Hill 3, Absecon, NJ 08205For SaleMLS ID #609285, Alexandra Nappen, BHHS FOX and ROACH-Simpson OC. SJSRMLS
- $229,9992 bd1 ba896 sqftMallards Landng, Galloway, NJ 08205For SaleMLS ID #606460, Christopher Popkin, GRACE PROPERTIES. SJSRMLS
- $280,0002 bd2 ba1.3k sqftClub 1, Absecon, NJ 08205For SaleMLS ID #610099, Deborah Glenn, PLATINUM REAL ESTATE. SJSRMLS
- $319,9002 bd2 ba1.4k sqftFour Seasons, Absecon, NJ 08205For SaleMLS ID #609616, Jennifer Cocuzza, BALSLEY/LOSCO. SJSRMLS
- $339,0002 bd2 ba1.4k sqftFour Seasons, Absecon, NJ 08205For SaleMLS ID #610502, BARBARA MORGAN, KELLER WILLIAMS REALTY ATLANTIC SHORE-Northfield. SJSRMLS
- $379,0002 bd2 ba1.5k sqft541 Newbury Ct, Galloway, NJ 08205For SaleMLS ID #611138, JANET KERR, Quail Hill Realty at Smithville. SJSRMLS
- $213,5001 bd1 ba710 sqftMallards Landng, Galloway, NJ 08205For SaleMLS ID #608670, CHRISTIAN LUCIA, LPT Realty. SJSRMLS
- $285,0002 bd2 ba1k sqft16 Allison Pl, Egg Harbor Township, NJ 08234For SaleMLS ID #611169, Ray Rodriguez, PRO AGENT REALTY, LLC. SJSRMLS
- $239,9002 bd2 ba916 sqft19 E Woodland Ave, Absecon, NJ 08201For SaleMLS ID #NJAC2026080, Howard Winters, Keller Williams Realty - Atlantic Shore. Bright MLS
