Skip main navigation
Sold for $580,000
  • $580,000

    711 E Front Street, New Bern, NC 28560

    2beds
    2,160sqft
    Single Family Residence
    Built in 1935
    7,840.8 Square Feet Lot
    $563,200 Zestimate®
    $269/sqft
    $1,336 Estimated rent

    Home value

    $563,200

    $507,000 - $625,000

    $1,336/mo

    Zestimate® history
    Loading
    Loading...

    Owner options

    List your home for rent

    $1,336/mo

    Rent Zestimate®

    Find your next renter with Zillow Rental Manager. Plus, with online applications, you can quickly screen prospective tenants – for free.

    Learn more

    $1,336/mo

    Rent Zestimate®

    Refinance and save

    $3,335/mo

    Est. payment

    Refinancing to a lower rate could help reduce your monthly payments and save thousands over the life of the loan.

    See today's rates

    $3,335/mo

    Est. payment

    Explore your selling options

    Work with a Zillow partner agent

    Leverage their expertise and Zillow's premium Showcase listings to get your home seen by more buyers.

    Get started

    List with your own agent

    Get your home in front of millions of buyers by listing it on Zillow.

    Learn how to do it

    Sell it yourself

    Take full control of how buyers see your home on Zillow by listing For Sale by Owner (FSBO).

    List your home

    What's special

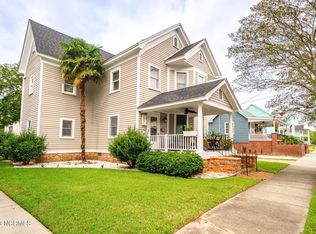
    ENDLESS POSSIBILITIES! Two homes on one lot in the heart of New Bern! Whether you're looking for a smart investment opportunity, in-law suite, or space for creative pursuits, this unique property delivers. Live in one home, rent the other, use one as a guest house, art studio, or workshop—the options are limitless. Nestled on picturesque East Front Street, this property offers scenic river views, tree-lined sidewalks, and a short stroll to historic downtown New Bern. Enjoy your morning coffee on the breezy front porch and greet friendly neighbors as they pass by. Step into a light-filled open living space with charming hardwood floors throughout. Plantation shutters add warmth and privacy, while the layout offers both comfort and style. The kitchen features solid surface countertops, stainless steel appliances, and two bar areas—ideal for prepping, serving, and casual dining. The adjacent dining room provides ample space for gatherings, and the generous living room is perfect for relaxing or entertaining. The primary bedroom includes a walk-in closet and an en-suite bath with tile finishes. For added convenience, the laundry room is located off the primary bedroom and includes extra storage and a utility sink. A second bedroom is situated at the back of the home, next to a guest bathroom with walk-in shower, tile floors, and linen storage nearby. There's also a versatile bonus room—ideal as an office, exercise space, or creative studio—with access to a covered landing that opens to a large, fenced backyard. Tucked behind the main residence, the second home offers 840 sq. ft. of living space, perfect for long- or short-term rentals. This charming cottage includes 2 bedrooms, 1.5 baths, hardwood floors, stainless steel appliances, tiled bathrooms, and a separate laundry room with direct access to a spacious back deck—ideal for unwinding on warm summer evenings. Whether you're looking to invest, create, or simply enjoy a unique lifestyle, this property has it all!

    Zillow last checked:

    Listing updated:

    Listed by:

    Whitford-Melson Homes Team 252-229-3138,

    Coldwell Banker Sea Coast AB

    Bought with:

    Jesse Ammon, 339085

    eXp Realty

    Source: Hive MLS,MLS#: 100519322MLS LogoOriginating MLS: Carteret County Association of Realtors

    Facts & features

    Interior

    Bedrooms & bathrooms
    • Bedrooms: 2
    • Bathrooms: 2
    • Full bathrooms: 2
    Primary bedroom
    • Level: Primary Living Area
    Dining room
    • Features: Formal
    Heating
    • Gas Pack
    Cooling
    • Central Air
    Appliances
    • Included: Gas Cooktop, Built-In Microwave, Washer, Refrigerator, Dryer, Dishwasher
    • Laundry: Laundry Room
    Features
    • Walk-in Closet(s), Bookcases, Ceiling Fan(s), Walk-in Shower, Blinds/Shades, Walk-In Closet(s)
    • Flooring: Tile, Wood
    • Attic: Access Only
    • Has fireplace: No
    • Fireplace features: None
    Interior area
    • Total structure area: 1,320
    • Total interior livable area: 2,160 sqft

    Property

    Parking
    • Total spaces: 3
    • Parking features: Off Street
    • Uncovered spaces: 3
    Features
    • Levels: One
    • Stories: 1
    • Patio & porch: Covered, Deck, Porch
    • Fencing: Back Yard,Metal/Ornamental
    Lot
    • Size: 7,840 sqft
    Details
    • Additional structures: Shed(s)
    • Parcel number: 8003219
    • Zoning: Residential
    • Special conditions: Standard

    Construction

    Type & style
    • Home type: SingleFamily
    • Property subtype: Single Family Residence
    Materials
    • Asbestos
    • Foundation: Crawl Space
    • Roof: Metal
    Condition
    • New construction: No
    • Year built: 1935

    Utilities & green energy

    • Sewer: Public Sewer
    • Water: Public
    • Utilities for property: Natural Gas Connected, Sewer Connected, Water Connected

    Community & neighborhood

    Security
    • Security features: Smoke Detector(s)
    Location
    • Region: New Bern
    • Subdivision: New Bern Downtown Historic

    Other

    Other facts
    • Listing agreement: Exclusive Right To Sell
    • Listing terms: Cash,Conventional

    Price history

    DateEventPrice
    4/8/2026Listing removed$1,100$1/sqft
    Source: Zillow Rentals Report a problem
    4/1/2026Listed for rent$1,100-18.5%$1/sqft
    Source: Zillow Rentals Report a problem
    9/8/2025Sold$580,000-4.8%$269/sqft
    Source: Hive MLS #100519322 Report a problem
    8/26/2025Pending sale$609,000$282/sqft
    Source: Hive MLS #100519322 Report a problem
    8/13/2025Price change$609,000-1.8%$282/sqft
    Source: Hive MLS #100519322 Report a problem
    7/15/2025Listed for sale$620,000+106.7%$287/sqft
    Source: Hive MLS #100519322 Report a problem
    3/12/2021Sold$300,000+200%$139/sqft
    Source: Public Record Report a problem
    4/20/2018Listing removed$1,350$1/sqft
    Source: RIVERTOWNE RENTALS #100107336 Report a problem
    4/17/2018Listed for rent$1,350$1/sqft
    Source: RIVERTOWNE RENTALS #100107336 Report a problem
    11/22/2016Sold$100,000$46/sqft
    Source: Hive MLS #100031160 Report a problem

    Public tax history

    YearProperty taxesTax assessment
    2025-- $294,840
    2024$2,605 +2.1%$294,840
    2023$2,552 $294,840 +123.6%
    2022-- $131,850
    2021$1,494 $131,850 +15.4%
    2020-- $114,270 -29%
    2019$1,299 -27.1%$160,960 -25.8%
    2018$1,780 -20.6%$217,060
    2017$2,241 -0.4%$217,060 +20.4%
    2016$2,250 +36.1%$180,220
    2015$1,653 -2.1%$180,220
    2014$1,689 $180,220
    2013-- $180,220
    2012-- $180,220
    2011-- $180,220 -1.6%
    2010-- $183,240 +144.8%
    2009-- $74,850
    2008-- $74,850
    2007-- $74,850
    2006-- $74,850
    2005-- $74,850
    2004-- $74,850
    2002-- $74,850

    Find assessor info on the county website

    Neighborhood: 28560

    Nearby schools

    GreatSchools rating
    Schools provided by the listing agent
    • Elementary: Brinson
    • Middle: Grover C.Fields
    • High: New Bern

    Source: Hive MLS. This data may not be complete. We recommend contacting the local school district to confirm school assignments for this home.

    Get a cash offer in 3 minutes
    Find out how much your home could sell for in as little as 3 minutes with a no-obligation cash offer.
    Estimated market value
    $563,200
    Get a cash offer in 3 minutes
    Find out how much your home could sell for in as little as 3 minutes with a no-obligation cash offer.
    Estimated market value
    $563,200