Living is EASY in this impressive, generously sized Arlington Crossings 2 bed+loft town-home. Be greeted with spacious 9' first floor ceilings that host the massive kitchen with granite counter tops, 36' maple cabinets, & stainless steel appliances. The pass-thru to the light, bright & open living room looks out on to the balcony - great for relaxing after a long day! The 2nd floor boasts a roomy loft that lets you work from home in comfort or gives you the possibility to convert the space into a 3rd bedroom! The master bedroom, complete with walk-in closet and en suite is a retreat of its own. Lower level laundry room & landing space off the 2 car attached garage is convenient for those cold days of winter or warm days of summer & all that gets carried in from the car. Perfect for anyone, this home is ideally positioned to enjoy all central Arlington Heights has to offer! Close to the Metra, Mariano's, & Rec Park which hosts Arlington's traditional Frontier Days! COME SEE!
Sold for $415,000
$415,000
711 E Hamlin Ln, Arlington Heights, IL 60004
2beds
1,464sqft
Townhouse
Built in 2012
1,040 Square Feet Lot
$436,400 Zestimate®
$283/sqft
$2,754 Estimated rent
Home value
$436,400
$393,000 - $484,000
$2,754/mo
Zestimate® history
Owner options
List your home for rent
$2,754/mo
Rent Zestimate®
Find your next renter with Zillow Rental Manager. Plus, with online applications, you can quickly screen prospective tenants – for free.
$2,754/mo
Rent Zestimate®
Refinance and save
$3,223/mo
Est. payment
Refinancing to a lower rate could help reduce your monthly payments and save thousands over the life of the loan.
$3,223/mo
Est. payment
Explore your selling options
Work with a Zillow partner agent
Leverage their expertise and Zillow's premium Showcase listings to get your home seen by more buyers.
Get startedList with your own agent
Get your home in front of millions of buyers by listing it on Zillow.
Learn how to do itSell it yourself
Take full control of how buyers see your home on Zillow by listing For Sale by Owner (FSBO).
List your homeWhat's special
Facts & features
Interior
Bedrooms & bathrooms
- Bedrooms: 2
- Bathrooms: 3
- Full bathrooms: 2
- 1/2 bathrooms: 1
Heating
- Forced air, Gas
Cooling
- Central
Appliances
- Included: Dishwasher, Dryer, Microwave, Range / Oven, Refrigerator, Washer
Features
- Flooring: Carpet, Hardwood
- Basement: Finished
Interior area
- Total interior livable area: 1,464 sqft
Property
Parking
- Parking features: Garage - Attached
Features
- Exterior features: Stone, Vinyl
Lot
- Size: 1,040 Square Feet
Details
- Parcel number: 0329411151
Construction
Type & style
- Home type: Townhouse
Materials
- Frame
- Roof: Asphalt
Condition
- Year built: 2012
Utilities & green energy
- Sewer: Sewer-Public
Community & HOA
HOA
- Has HOA: Yes
- HOA fee: $254 monthly
Location
- Region: Arlington Heights
Financial & listing details
- Price per square foot: $283/sqft
- Tax assessed value: $321,140
Price history
| Date | Event | Price |
|---|---|---|
| 9/10/2025 | Sold | $415,000+3.8%$283/sqft |
Source: Public Record Report a problem | ||
| 10/21/2024 | Listed for sale | $399,999+29%$273/sqft |
Source:  MRED as distributed by MLS GRID #12191281 Report a problem MRED as distributed by MLS GRID #12191281 Report a problem | ||
| 12/15/2017 | Sold | $310,000-3.1%$212/sqft |
Source: MRED as distributed by MLS GRID #09776001 Report a problem | ||
| 11/4/2017 | Pending sale | $320,000$219/sqft |
Source: Baird & Warner #09776001 Report a problem | ||
| 10/2/2017 | Price change | $320,000-1.5%$219/sqft |
Source: Baird & Warner #09776001 Report a problem | ||
| 9/22/2017 | Listed for sale | $325,000+24.5%$222/sqft |
Source: Baird & Warner #09776001 Report a problem | ||
| 5/24/2011 | Sold | $261,000$178/sqft |
Source: Public Record Report a problem | ||
Public tax history
| Year | Property taxes | Tax assessment |
|---|---|---|
| 2024 | -- | $32,114 +0% |
| 2023 | $8,791 +3.8% | $32,113 |
| 2022 | $8,467 -6.8% | $32,113 +6.4% |
| 2021 | $9,088 +2.7% | $30,191 |
| 2020 | $8,853 +0.5% | $30,191 -10% |
| 2019 | $8,808 +5.5% | $33,546 +17.3% |
| 2018 | $8,345 +14.7% | $28,597 |
| 2017 | $7,274 +3.6% | $28,597 |
| 2016 | $7,020 -0.1% | $28,597 +8.2% |
| 2015 | $7,029 +2.8% | $26,428 |
| 2014 | $6,839 +2.8% | $26,428 |
| 2013 | $6,650 +8.7% | $26,428 +1.3% |
| 2012 | $6,121 -43.2% | $26,100 -40% |
| 2011 | $10,772 | $43,531 |
Find assessor info on the county website
Neighborhood: 60004
Nearby homes
- $455,1003 bd2 ba1.3k sqft709 E Hamlin Ln, Arlington Heights, IL 60004Off Market
- $478,2003 bd3 ba1.4k sqft713 E Hamlin Ln, Arlington Heights, IL 60004Off Market

- $476,1003 bd3 ba1.4k sqft707 E Hamlin Ln, Arlington Heights, IL 60004Off Market
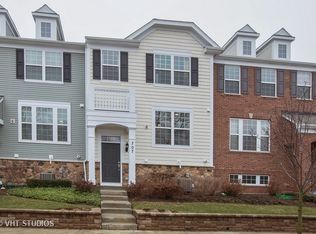
- $506,6003 bd3 ba1.7k sqft705 E Hamlin Ln, Arlington Heights, IL 60004Off Market

- $410,0003 bd3 ba-- sqft710 E Wing St, Arlington Heights, IL 60004Sold
- $471,3003 bd3 ba1.4k sqft712 E Wing St, Arlington Heights, IL 60004Off Market
- $446,2002 bd2 ba1.4k sqft708 E Wing St, Arlington Heights, IL 60004Off Market
- $469,8003 bd2 ba1.4k sqft714 E Wing St, Arlington Heights, IL 60004Off Market
Nearby schools
GreatSchools rating
- 7/10Windsor Elementary SchoolGrades: K-5Distance: 0.3 mi
- 7/10South Middle SchoolGrades: 6-8Distance: 0.8 mi
- 10/10Prospect High SchoolGrades: 9-12Distance: 1.2 mi
Schools provided by the listing agent
- Elementary: Windsor Elementary School
- Middle: SOUTH MIDDLE SCHOOL
- High: Prospect High School
Source: The MLS. This data may not be complete. We recommend contacting the local school district to confirm school assignments for this home.
Get a cash offer in 3 minutes
Find out how much your home could sell for in as little as 3 minutes with a no-obligation cash offer.
Estimated market value
$436,400
Get a cash offer in 3 minutes
Find out how much your home could sell for in as little as 3 minutes with a no-obligation cash offer.
Estimated market value
$436,400
- Illinois
- Cook County
- Arlington Heights
- 60004
- 711 E Hamlin Ln
Nearby cities
Nearby neighborhoods
Nearby zip codes
Other Arlington Heights Topics
- Apartments for Rent in 60004
- Houses for Sale in 60004
- Houses for Rent in 60004
- 60004 Real Estate
- Arlington Heights Condos
- Houses for Sale in Arlington Heights
- Newest Listings in Arlington Heights
- Arlington Heights Home Values
- Arlington Heights Real Estate Agents
- Arlington Heights Refinance
- Arlington Heights Mortgage Rates
