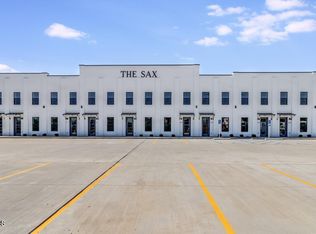
Welcome to The Sax, a beautifully designed condominium development in Broussard! Built just 3 years ago, this spacious 3-bedroom, 2-bathroom home offers 1,644 square feet of living space with a modern floor plan and stylish finishes throughout. The first floor features an open-concept layout that's perfect for entertaining, with a spacious living and dining areas flowing seamlessly into the kitchen. You'll love the shaker-style cabinetry, granite countertops, subway tile backsplash, stainless steel appliances, and bar top seating. The conveniently located first floor bedroom and bathroom offers flexibility for you or guests. Upstairs, you'll find two more oversized bedrooms, with a luxury shared bathroom. The large laundry room has space for extra storage and comes complete with a Hotpoint washer & dryer set that remains with the condo. Luxury vinyl plank flooring runs throughout the property, meaning no carpet anywhere! Enjoy all the benefits of homeownership without having the hassle of yard maintenance. Additional features include granite countertops throughout, all kitchen appliances included, no flood insurance required, and eligibility for 100% financing for qualified buyers. Schedule your private tour today!
For sale
$265,000
711 E Main St #200, Broussard, LA 70518
3beds
1,644sqft
Condominium
Built in 2022
-- sqft lot
$264,200 Zestimate®
$161/sqft
$-- HOA
What's special
Luxury shared bathroomStainless steel appliancesSubway tile backsplashGranite countertopsShaker-style cabinetryAll kitchen appliances includedOpen-concept layout
- 92 days
- 60
- 2
Zillow last checked:
Listing updated:
Listed by:
Will Taylor 318-664-4945,
The Gleason Group 337-262-7873,
Crystal Guidry 337-356-3202,
The Gleason Group
Source: RAA,MLS#: 2600005785
Facts & features
Interior
Bedrooms & bathrooms
- Bedrooms: 3
- Bathrooms: 2
- Full bathrooms: 2
Heating
- Central
Cooling
- Central Air
Appliances
- Included: Dishwasher, Dryer, Electric Stove Con
- Laundry: Electric Dryer Hookup, Washer Hookup
Features
- High Ceilings
- Has fireplace: No
Interior area
- Total interior livable area: 1,644 sqft
Property
Parking
- Parking features: Open
- Has uncovered spaces: Yes
Features
- Stories: 2
- Exterior features: Lighting
Lot
- Features: 0 to 0.5 Acres
Details
- Parcel number: 6175380
Construction
Type & style
- Home type: Condo
- Architectural style: Modern
- Property subtype: Condominium
Materials
- Brick Veneer, Frame
- Foundation: Slab
- Roof: Other
Condition
- Resale
- Year built: 2022
Details
- Builder name: Kent Design Build
Utilities & green energy
- Electric: Elec: Entergy
- Sewer: Public Sewer
Community & HOA
Community
- Subdivision: None
Location
- Region: Broussard
Financial & listing details
- Price per square foot: $161/sqft
- Date on market: 6/26/2026
- Electric utility on property: Yes
Estimated market value
$264,200
$251,000 - $277,000
$2,114/mo
Price history
| Date | Event | Price |
|---|---|---|
| 6/26/2026 | Listed for sale | $265,000-11.6%$161/sqft |
Source:  RAA #2600005785 Report a problem RAA #2600005785 Report a problem | ||
| 2/20/2026 | Listing removed | $1,495$1/sqft |
Source: RAA #25000931 Report a problem | ||
| 2/11/2026 | Price change | $1,495-11.8%$1/sqft |
Source: RAA #25000931 Report a problem | ||
| 8/15/2025 | Price change | $1,695-5.8%$1/sqft |
Source: RAA #25000931 Report a problem | ||
| 6/3/2025 | Price change | $1,800-5%$1/sqft |
Source: RAA #25000931 Report a problem | ||
| 5/20/2025 | Listing removed | $299,900$182/sqft |
Source: RAA #25000601 Report a problem | ||
| 5/7/2025 | Price change | $1,895-4.8%$1/sqft |
Source: RAA #25000931 Report a problem | ||
| 3/7/2025 | Price change | $1,990-18.8%$1/sqft |
Source: RAA #25000931 Report a problem | ||
| 1/31/2025 | Listed for rent | $2,450+34.2%$1/sqft |
Source: RAA #25000931 Report a problem | ||
| 1/17/2025 | Listed for sale | $299,900+0.3%$182/sqft |
Source: RAA #25000601 Report a problem | ||
| 11/19/2024 | Listing removed | $1,825$1/sqft |
Source: RAA #24008578 Report a problem | ||
| 9/12/2024 | Listed for rent | $1,825+1.4%$1/sqft |
Source: RAA #24008578 Report a problem | ||
| 9/6/2023 | Listing removed | -- |
Source: RAA #23005973 Report a problem | ||
| 7/6/2023 | Listed for rent | $1,800$1/sqft |
Source: RAA #23005973 Report a problem | ||
| 1/23/2023 | Listing removed | -- |
Source: RAA #22010383 Report a problem | ||
| 11/8/2022 | Listed for sale | $299,000$182/sqft |
Source: RAA #22010383 Report a problem | ||
Public tax history
Tax history is unavailable.
Monthly payment
Est. payment
Payment breakdown
Explore the cost of this home by adjusting the details. Changes won't be saved.Climate risks
Neighborhood: 70518
Nearby schools
Schools provided by the listing agent
- Elementary: Drexel
- Middle: Broussard
- High: Southside
Source: RAA. This data may not be complete. We recommend contacting the local school district to confirm school assignments for this home.
Similar homes
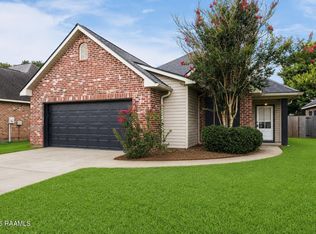
- $240,0003 bd2 ba1.4k sqft213 Colchester Dr, Broussard, LA 70518For Sale
 MLS ID #2600007597, Alison Periou, Real Broker, LLC. RAA
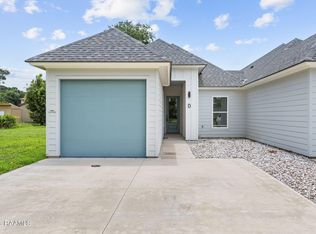
 - $235,0003 bd2 ba1.4k sqft300 Avenue B Unit D, Broussard, LA 70518For Sale
 MLS ID #2600005212, Jade Dupuis Barras, Compass. RAA
 - $315,0004 bd2 ba1.9k sqft409 Summer St, Broussard, LA 70518For Sale
 MLS ID #2600003275, Carl J Johnson, Real Broker, LLC. RAA
 - $247,5002 bd2 ba1.2k sqft206 Silver Star Ct, Broussard, LA 70518For Sale
 MLS ID #2600008132, Jeremy J Broussard, Real Broker, LLC. RAA
 - $360,0004 bd2 ba1.9k sqft415 Easy Rock Landing Dr, Broussard, LA 70518For SaleMLS ID #2600004400, Paul Tylock, EXP Realty, LLC. RAA
- $243,0003 bd2 ba1.7k sqft310 Rocky Ridge St, Youngsville, LA 70592For SaleMLS ID #2600002904, Celina A Michel, Real Broker, LLC. RAA
- $268,0002 bd3 ba1.3k sqft122 Gadwall Dr, Youngsville, LA 70592For SaleMLS ID #2600008616, Christopher Soileau, ReHive, LLC. RAA
- $249,9003 bd2 ba1.4k sqft207 Twin Meadow Ln, Lafayette, LA 70508For SaleMLS ID #2600008521, Stephanie Lowe, EXP Realty, LLC. RAA
- $242,9003 bd2 ba1.4k sqft1039 Lynn Romero Dr, Breaux Bridge, LA 70517For SaleMLS ID #2600008144, Lindsey Reed, Real Broker, LLC. RAA
- $365,0003 bd2 ba1.7k sqft108 Shadow Bend Dr, Broussard, LA 70518For SaleMLS ID #2600004448, MaryBeth Walsh, NextHome Cutting Edge Realty. RAA
- $249,0003 bd2 ba1.2k sqft301 Edsall Ln, Lafayette, LA 70503For SaleMLS ID #2600007930, Philip A Devey, Frontline Real Estate Group. RAA
- $340,0004 bd2 ba2k sqft203 Cane Creek Dr, Broussard, LA 70518For SaleMLS ID #2500006639, Bryan L Chase, WelChase Realty. RAA
- $344,9004 bd3 ba1.9k sqft102 Wishing Well Dr, Broussard, LA 70518New ConstructionRAA
- $255,0003 bd2 ba1.5k sqft106 Grazing Trce, Lafayette, LA 70508For SaleMLS ID #2600003928, Dustan Quebodeaux, EXP Realty, LLC. RAA
- $317,9003 bd2 ba1.5k sqft1521 Camellia Blvd APT 5409, Lafayette, LA 70508For SaleMLS ID #2600005158, Cachet Banks, EXP Realty, LLC. RAA
- $259,9003 bd2 ba1.5k sqft608 Braxton Dr, Youngsville, LA 70592For SaleMLS ID #2600004552, Nikki Wilson, EXP Realty, LLC. RAA
- $295,0004 bd2 ba2.3k sqft1455 Cypress Island Hwy, Saint Martinville, LA 70582For SaleMLS ID #2600001655, Deborah Pierce, Keller Williams Realty Acadiana. RAA
- $239,0003 bd2 ba1.6k sqft115 Colorado Rd, Duson, LA 70529For SaleMLS ID #2600005502, Dennis Jones, Real Broker, LLC. RAA
- $240,0004 bd2 ba1.6k sqft1402 Breaux Rd, Lafayette, LA 70506For SaleMLS ID #2600008629, Lucius A Hornsby, Keller Williams Realty Acadiana. RAA
- $283,5003 bd2 ba2k sqft205 Vinemont Dr, Lafayette, LA 70501For SaleMLS ID #2600004838, Ginger Daigle Dupre, Hargroder Real Estate Group. RAA
