Beautiful turn of the century brick home with modern updates added. Large bedrooms with good sized closets. Wood floors throughout, except ceramic in the baths. Updated first floor bath, with laundry. Second floor expansive tiled bath with huge shower is newly done. Nice front porch and great covered and uncovered patios in back with cistern pump (owners haven't used it) Large back yard with privacy fencing and lots of flowers! Two large sheds are included. Alley access with possible off street parking. Partial basement entry is on the back porch. Dining room on main floor could be the primary bedroom since the bath and laundry are attached, just by adding a closet, and then use the living room as dining room.
Sold
Tax assessed value
$185,000
711 E Main St, Chillicothe, OH 45601
3beds
1,998sqft
Single Family Residence
Built in 1900
10,402 Square Feet Lot
$212,300 Zestimate®
$93/sqft
$1,557 Estimated rent
Home value
$212,300
$200,000 - $227,000
$1,557/mo
Zestimate® history
Owner options
List your home for rent
$1,557/mo
Rent Zestimate®
Find your next renter with Zillow Rental Manager. Plus, with online applications, you can quickly screen prospective tenants – for free.
$1,557/mo
Rent Zestimate®
Refinance and save
$1,255/mo
Est. payment
Refinancing to a lower rate could help reduce your monthly payments and save thousands over the life of the loan.
$1,255/mo
Est. payment
Explore your selling options
Work with a Zillow partner agent
Leverage their expertise and Zillow's premium Showcase listings to get your home seen by more buyers.
Get startedList with your own agent
Get your home in front of millions of buyers by listing it on Zillow.
Learn how to do itSell it yourself
Take full control of how buyers see your home on Zillow by listing For Sale by Owner (FSBO).
List your homeWhat's special
Brick homeLarge bedroomsUpdated first floor bathPrimary bedroomFront porchDining roomCovered and uncovered patios
Zillow last checked:
Listing updated:
Listed by:
Lisa Diehl,
Dwell Real Estate LLC
Bought with:
Meredith Tomlinson, 2006006398
eXp Realty, LLC (C)
Source: Scioto Valley AOR,MLS#: 195574
Facts & features
Interior
Bedrooms & bathrooms
- Bedrooms: 3
- Bathrooms: 2
- Full bathrooms: 2
- Main level bathrooms: 1
Rooms
- Room types: Living Room, Dining Room, Kitchen, Bath, Family Room, Bedroom, Landing
Bedroom 1
- Description: Flooring(Wood)
- Level: Upper
- Area: 210
- Dimensions: 15 x 14
Bedroom 2
- Description: Flooring(Wood)
- Level: Upper
- Area: 178.5
- Dimensions: 15 x 11.9
Bedroom 3
- Description: Flooring(Wood)
- Level: Upper
- Area: 208.5
- Dimensions: 15 x 13.9
Bathroom 1
- Description: Flooring(Tile-Ceramic)
- Level: Main
- Area: 83.78
- Dimensions: 14.2 x 5.9
Bathroom 2
- Description: Flooring(Tile-Ceramic)
- Level: Upper
- Area: 49.6
- Dimensions: 8 x 6.2
Dining room
- Description: Flooring(Wood)
- Level: Main
- Area: 199.23
- Dimensions: 14.13 x 14.1
Family room
- Description: Flooring(Wood)
- Level: Main
- Area: 253.5
- Dimensions: 16.9 x 15
Kitchen
- Description: Flooring(Wood)
- Level: Main
- Area: 201.48
- Dimensions: 14.6 x 13.8
Living room
- Description: Flooring(Wood)
- Level: Main
- Area: 237.38
- Dimensions: 16.6 x 14.3
Heating
- Forced Air, Natural Gas
Cooling
- Central Air
Appliances
- Included: Dishwasher, Disposal, Range, Refrigerator, Gas Water Heater
Features
- Ceiling Fan(s), Natural Woodwork
- Flooring: Wood, Tile-Ceramic
- Windows: Single Pane, Storm Window(s)
- Basement: Partial
- Attic: Pull Down Stairs
- Has fireplace: Yes
- Fireplace features: Gas, Wood Burning Stove
Interior area
- Total structure area: 1,998
- Total interior livable area: 1,998 sqft
Property
Parking
- Parking features: No Garage
Features
- Levels: Two
- Patio & porch: Patio, Patio-Covered, Porch-Covered
- Fencing: Fenced
Lot
- Size: 10,402 Square Feet
- Dimensions: 50 x 208
Details
- Additional structures: Shed(s)
- Parcel number: 305446002000
- Zoning description: res
Construction
Type & style
- Home type: SingleFamily
- Property subtype: Single Family Residence
Materials
- Brick
- Roof: Asphalt
Condition
- Year built: 1900
Utilities & green energy
- Sewer: Public Sewer
- Water: Public
- Utilities for property: Cable/DSL
Community & HOA
Community
- Subdivision: Watts
Location
- Region: Chillicothe
Financial & listing details
- Price per square foot: $93/sqft
- Tax assessed value: $185,000
- Annual tax amount: $1,278
- Date on market: 10/16/2024
Price history
Price history is unavailable.
Public tax history
| Year | Property taxes | Tax assessment |
|---|---|---|
| 2025 | $2,338 +85.8% | $64,750 +105.1% |
| 2024 | $1,258 -1.6% | $31,570 |
| 2023 | $1,279 -0.2% | $31,570 |
| 2022 | $1,281 +21.1% | $31,570 +38.2% |
| 2021 | $1,058 +0% | $22,850 |
| 2020 | $1,058 -0.1% | $22,850 |
| 2019 | $1,058 -2.3% | $22,850 +3.2% |
| 2018 | $1,083 -6.2% | $22,150 |
| 2017 | $1,154 | $22,150 |
| 2016 | $1,154 +1% | $22,150 +3.4% |
| 2015 | $1,143 +2.2% | $21,420 |
| 2014 | $1,118 -0.1% | $21,420 |
| 2013 | $1,119 +20% | $21,420 +2.9% |
| 2012 | $933 +2% | $20,820 |
| 2011 | $915 | $20,820 |
| 2010 | $915 +4.4% | $20,820 -2.1% |
| 2009 | $876 +2.3% | $21,270 |
| 2008 | $857 | $21,270 |
| 2007 | $857 | $21,270 +12.7% |
| 2006 | -- | $18,880 |
| 2005 | $1,285 +9.7% | $18,880 |
| 2004 | $1,172 +23.7% | $18,880 +8.6% |
| 2003 | $947 +0.7% | $17,380 |
| 2002 | $940 | $17,380 |
| 2001 | $940 +5.5% | $17,380 +5.5% |
| 2000 | $892 | $16,480 |
Find assessor info on the county website
Neighborhood: 45601
Nearby homes
- $133,6003 bd1 ba1.7k sqft725 E Main St, Chillicothe, OH 45601Off Market
- $90,0003 bd2 ba2.3k sqft727 E Main St, Chillicothe, OH 45601Sold
- $138,3003 bd1 ba1k sqft703 E Main St, Chillicothe, OH 45601Off Market
- $169,0002 bd3 ba1.2k sqft707 E Main St, Chillicothe, OH 45601Sold
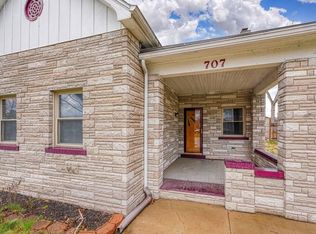
- $171,7003 bd1 ba2k sqft729 E Main St, Chillicothe, OH 45601Off Market
- $143,8004 bd1 ba1.8k sqft699 E Main St, Chillicothe, OH 45601Off Market
- $149,200-- bd1 ba1.3k sqft731 E Main St, Chillicothe, OH 45601Off Market
- $176,7003 bd2 ba2.5k sqft714 E Main St, Chillicothe, OH 45601Off Market
Nearby schools
GreatSchools rating
- NAChillicothe Primary SchoolGrades: K-2Distance: 1.7 mi
- 7/10Chillicothe Middle SchoolGrades: 7-8Distance: 1.5 mi
- 4/10Chillicothe High SchoolGrades: 9-12Distance: 1.5 mi
Schools provided by the listing agent
- Elementary: Chillicothe CSD
- Middle: Chillicothe CSD
- High: Chillicothe CSD
Source: Scioto Valley AOR. This data may not be complete. We recommend contacting the local school district to confirm school assignments for this home.


Get pre-qualified for a loan
At Zillow Home Loans, we can pre-qualify you in as little as 5 minutes with no impact to your credit score.An equal housing lender. NMLS #10287.
- Ohio
- Ross County
- Chillicothe
- 45601
- 711 E Main St
