Skip main navigation
Sold
  • $630,000

    711 E McKinley St, Carlton, OR 97111

    3beds
    2,025sqft
    Residential, Single Family Residence
    Built in 2016
    8,276.4 Square Feet Lot
    $627,100 Zestimate®
    $311/sqft
    $2,878 Estimated rent

    Home value

    $627,100

    $596,000 - $658,000

    $2,878/mo

    Zestimate® history
    Loading
    Loading...

    Owner options

    List your home for rent

    $2,878/mo

    Rent Zestimate®

    Find your next renter with Zillow Rental Manager. Plus, with online applications, you can quickly screen prospective tenants – for free.

    Learn more

    $2,878/mo

    Rent Zestimate®

    Refinance and save

    $3,936/mo

    Est. payment

    Refinancing to a lower rate could help reduce your monthly payments and save thousands over the life of the loan.

    See today's rates

    $3,936/mo

    Est. payment

    Explore your selling options

    Work with a Zillow partner agent

    Leverage their expertise and Zillow's premium Showcase listings to get your home seen by more buyers.

    Get started

    List with your own agent

    Get your home in front of millions of buyers by listing it on Zillow.

    Learn how to do it

    Sell it yourself

    Take full control of how buyers see your home on Zillow by listing For Sale by Owner (FSBO).

    List your home

    What's special

    Large islandSeamless indoor-outdoor livingEpoxy floorModern open floor planFlexible workshop spaceExtra storageCustom tiled shower
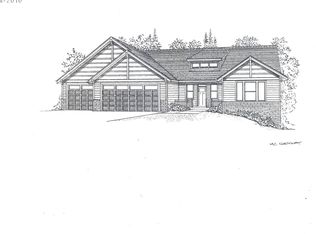
    Nestled in Oregon's Wine Country capital of Carlton, 711 McKinley is one-level living made gorgeous. Enviably located on a spacious corner level lot less than a mile to the heart of Carlton's world-renowned wineries, restaurants, shopping & parks, yet situated on the picturesque edge of town currently with views of the rolling countryside. Featuring an elegant & modern open floor plan, the home is filled with natural light, with dimmable ambient lighting cut into the recessed ceiling for a custom-built feel. The dining area provides ample space for gatherings large & small, with slider to the custom paver covered patio for seamless indoor-outdoor living & a generously sized, fully fenced back yard with beautiful mature landscaping. Luxurious upgrades above & beyond the builder level are noticeable throughout, such as custom hardware in the kitchen & dining area, designer light fixtures with under-cabinet lighting, & a glorious white kitchen finished in granite countertops & tile backsplash, complete with large island. Breathe deeply with central air conditioning & the recent addition of a Reme Halo Air Purification system for year-round comfort & health. More ambient recessed ceiling lighting in the oversized primary suite provides a luxurious private haven. The primary bath suite is spa-like with a custom tiled shower, granite countertops, & a generous walk-in closet. Two more bedrooms with another full bath complete the living spaces, with an additional inner flexible room for an office, housing a wine collection, or extra storage. A 3-car tandem garage with epoxy floor leaves plenty of room for weather-protected parking, extra storage, or flexible workshop space. An additional upgrade of attic storage with pulldown entry in the garage gives even more room for storage. A rare retreat, this home is the perfect base for a lifestyle of elegant living in the heart of world-class wine country.

    Zillow last checked:

    Listing updated:

    Listed by:

    Mary Jo Avery maryjo@averybunickproperties.com,

    Avery Bunick Properties,

    Ryan Bradshaw 971-295-0401,

    Avery Bunick Properties

    Bought with:

    Jennifer Feero, 201208676

    Baker Street Real Estate, LLC

    Source: RMLS (OR),MLS#: 23080501MLS Logo

    Facts & features

    Interior

    Bedrooms & bathrooms
    • Bedrooms: 3
    • Bathrooms: 2
    • Full bathrooms: 2
    • Main level bathrooms: 2
    Primary bedroom
    • Features: Bathroom, Beamed Ceilings, Ceiling Fan, Closet Organizer, Walkin Closet, Wallto Wall Carpet
    • Level: Main
    Bedroom 2
    • Features: Wallto Wall Carpet
    • Level: Main
    Bedroom 3
    • Features: Wallto Wall Carpet
    • Level: Main
    Primary bathroom
    • Features: Closet Organizer, Double Sinks, Granite, Walkin Closet, Walkin Shower
    • Level: Main
    Dining room
    • Features: Sliding Doors, Laminate Flooring
    • Level: Main
    Kitchen
    • Features: Builtin Range, Dishwasher, Eat Bar, Island, Pantry, Granite, Laminate Flooring
    • Level: Main
    Living room
    • Features: Beamed Ceilings, Ceiling Fan, Fireplace, Great Room, High Ceilings, Laminate Flooring
    • Level: Main
    Heating
    • Forced Air, Fireplace(s)
    Cooling
    • Central Air
    Appliances
    • Included: Dishwasher, Disposal, Free-Standing Refrigerator, Microwave, Stainless Steel Appliance(s), Built-In Range, Electric Water Heater
    • Laundry: Laundry Room
    Features
    • Granite, Closet Organizer, Double Vanity, Walk-In Closet(s), Walkin Shower, Eat Bar, Kitchen Island, Pantry, Beamed Ceilings, Ceiling Fan(s), Great Room, High Ceilings, Bathroom
    • Flooring: Tile, Wall to Wall Carpet, Laminate
    • Doors: Sliding Doors
    • Windows: Double Pane Windows, Vinyl Frames
    • Basement: Crawl Space
    • Number of fireplaces: 1
    • Fireplace features: Propane
    Interior area
    • Total structure area: 2,025
    • Total interior livable area: 2,025 sqft

    Property

    Parking
    • Total spaces: 3
    • Parking features: Driveway, Attached, Tandem
    • Attached garage spaces: 3
    • Has uncovered spaces: Yes
    Accessibility
    • Accessibility features: Main Floor Bedroom Bath, One Level, Accessibility
    Features
    • Levels: One
    • Stories: 1
    • Patio & porch: Patio, Porch
    • Exterior features: Yard
    • Fencing: Fenced
    • Has view: Yes
    • View description: Territorial
    Lot
    • Size: 8,276 sqft
    • Features: Corner Lot, Level, Sprinkler, SqFt 7000 to 9999
    Details
    • Parcel number: 560692

    Construction

    Type & style
    • Home type: SingleFamily
    • Architectural style: Craftsman
    • Property subtype: Residential, Single Family Residence
    Materials
    • Cement Siding, Cultured Stone
    • Roof: Composition
    Condition
    • Resale
    • New construction: No
    • Year built: 2016

    Utilities & green energy

    • Sewer: Public Sewer
    • Water: Public

    Community & neighborhood

    Security
    • Security features: None
    Location
    • Region: Carlton

    HOA & financial

    HOA
    • Has HOA: Yes
    • HOA fee: $155 annually
    • Second HOA fee: $400 one time

    Other

    Other facts
    • Listing terms: Cash,Conventional,FHA,VA Loan
    • Road surface type: Paved

    Price history

    DateEventPrice
    4/5/2024Sold$630,000-3.1%$311/sqft
    Source: RMLS (OR) #23080501 Report a problem
    3/12/2024Pending sale$650,000$321/sqft
    Source: RMLS (OR) #23080501 Report a problem
    2/26/2024Listed for sale$650,000+60.5%$321/sqft
    Source: RMLS (OR) #23080501 Report a problem
    11/20/2017Sold$405,000+9.8%$200/sqft
    Source: RMLS (OR) #17268934 Report a problem
    12/22/2016Sold$368,986$182/sqft
    Source: RMLS (OR) #16225104 Report a problem

    Public tax history

    YearProperty taxesTax assessment
    2025$4,680 +3.3%$286,508 +3%
    2024$4,532 +2.3%$278,163 +3%
    2023$4,432 +2.5%$270,061 +3%
    2022$4,322 +2.9%$262,195 +3%
    2021$4,199 -3%$254,558 +3%
    2020$4,327 +2.8%$247,144 +3%
    2019$4,208 +1.9%$239,946 +3%
    2018$4,129 $232,957 +3%
    2017$4,129 +388.5%$226,172 +377.4%
    2016$845 $47,376

    Find assessor info on the county website

    Neighborhood: 97111

    Nearby schools

    GreatSchools rating
    Schools provided by the listing agent
    • Elementary: Yamhill-Carlton
    • Middle: Yamhill-Carlton
    • High: Yamhill-Carlton

    Source: RMLS (OR). This data may not be complete. We recommend contacting the local school district to confirm school assignments for this home.

    Get pre-qualified for a loan
    At Zillow Home Loans, we can pre-qualify you in as little as 5 minutes with no impact to your credit score.

    An equal housing lender. NMLS #10287.