Sitting at the end of a dead-end street on the east side of Monroe, this 3 bedroom, 2 bath home offers real privacy! Inside you get 1,620 square feet, all on one level. The primary bedroom comes with its own private bathroom, double vanity, soaking tub, and a walk-in shower, so you're not sharing your morning routine with anyone. Two more bedrooms and a second full bath give everyone else their own space too.
Out back is where this place stands out. The yard is fully fenced, with an above ground pool and trampoline included in the sale. Summer cookouts, evening swims, and nights that stretch long after the sun goes down. It's already set up for the life you want to be living!
Then there's the garage. A detached 2 car garage with 720 square feet, plus an extra stall for the mower or your tools. If you've been wanting real space for projects, hobbies, or just somewhere to escape to for an hour, this is it!
Sellers are also offering a credit toward a new roof, so buyers can pick their own contractor and handle it on their own timeline. One less thing to worry about before you move in.
Contact me for a showing today.
Pending
$179,000
711 E North St, Monroe, IA 50170
3beds
1,620sqft
Manufactured Home, Single Family Residence
Built in 2004
0.4 Acres Lot
$-- Zestimate®
$110/sqft
$-- HOA
What's special
- 38 days
- 61
- 0
Likely to sell faster than
Zillow last checked:
Listing updated:
Listed by:
Andy Algreen (515)868-3860,
Keller Williams Realty GDM
Source: DMMLS,MLS#: 745634 Originating MLS: Des Moines Area Association of REALTORS
Originating MLS: Des Moines Area Association of REALTORSFacts & features
Interior
Bedrooms & bathrooms
- Bedrooms: 3
- Bathrooms: 2
- Full bathrooms: 2
- Main level bedrooms: 3
Heating
- Forced Air, Gas, Natural Gas
Cooling
- Central Air
Features
- Dining Area
- Basement: Crawl Space
Interior area
- Total structure area: 1,620
- Total interior livable area: 1,620 sqft
Property
Parking
- Total spaces: 2
- Parking features: Detached, Garage, Two Car Garage
- Garage spaces: 2
Features
- Pool features: Above Ground
- Fencing: Wood
Lot
- Size: 0.4 Acres
- Dimensions: 138 x 126
- Features: Rectangular Lot
Details
- Parcel number: 1830377005
- Zoning: Res
Construction
Type & style
- Home type: SingleFamily
- Architectural style: Manufactured Home
- Property subtype: Manufactured Home, Single Family Residence
Materials
- Vinyl Siding
- Foundation: Block
- Roof: Asphalt,Shingle
Condition
- Resale
- New construction: No
- Year built: 2004
Utilities & green energy
- Sewer: Public Sewer
- Water: Public
Community & HOA
HOA
- Has HOA: No
Location
- Region: Monroe
Financial & listing details
- Price per square foot: $110/sqft
- Tax assessed value: $200,530
- Annual tax amount: $2,918
- Date on market: 7/30/2026
- Cumulative days on market: 41 days
- Listing terms: Cash,Conventional,FHA,USDA Loan,VA Loan
Estimated market value
Not available
Estimated sales range
Not available
Not available
Price history
| Date | Event | Price |
|---|---|---|
| 8/3/2026 | Pending sale | $179,000$110/sqft |
Source:  DMMLS #745634 Report a problem DMMLS #745634 Report a problem | ||
| 7/30/2026 | Listed for sale | $179,000+50.4%$110/sqft |
Source: DMMLS #745634 Report a problem | ||
| 11/17/2017 | Sold | $119,000+28.6%$73/sqft |
Source: DMMLS #546553 Report a problem | ||
| 5/3/2012 | Sold | $92,500$57/sqft |
Source:  NoCoast MLS as distributed by MLS GRID #5448279 Report a problem NoCoast MLS as distributed by MLS GRID #5448279 Report a problem | ||
Public tax history
| Year | Property taxes | Tax assessment |
|---|---|---|
| 2025 | $2,918 | $200,530 +10.5% |
| 2024 | $2,918 +7.7% | $181,480 |
| 2023 | $2,710 +13.8% | $181,480 +27.1% |
| 2022 | $2,382 -6.2% | $142,810 +13.9% |
| 2021 | $2,540 -0.2% | $125,390 +3.1% |
| 2020 | $2,545 +8.9% | $121,660 |
| 2019 | $2,337 +20.8% | $121,660 +14.4% |
| 2018 | $1,935 +13.1% | $106,380 +16% |
| 2017 | $1,710 +3.9% | $91,670 |
| 2016 | $1,646 | $91,670 |
| 2015 | $1,646 +9.2% | $91,670 |
| 2014 | $1,508 +7.4% | $91,670 |
| 2012 | $1,404 | -- |
Find assessor info on the county website
Monthly payment
Est. payment
Payment breakdown
Explore the cost of this home by adjusting the details. Changes won't be saved.Climate risks
Neighborhood: 50170
Nearby schools
Schools provided by the listing agent
- District: Pcm (Prairie City-Monroe)
Source: DMMLS. This data may not be complete. We recommend contacting the local school district to confirm school assignments for this home.

Similar homes
- $229,9003 bd2 ba1.3k sqft302 W Marion St, Monroe, IA 50170For Sale
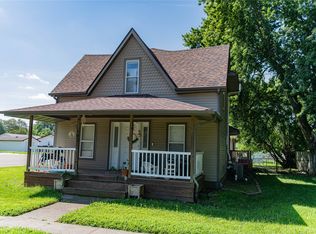 MLS ID #745838, Mollie Keitges, Home Realty. DMMLS
 - $264,9004 bd3 ba1.4k sqft310 E Lincoln St, Monroe, IA 50170For Sale
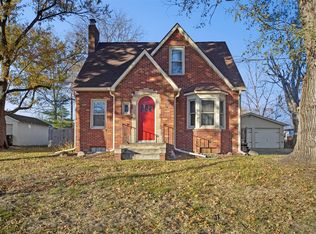 MLS ID #730356, Andrea Steenhoek, Realty ONE Group Impact. DMMLS
 - $265,0003 bd2 ba1k sqft202 S Filmore St, Monroe, IA 50170For Sale
 MLS ID #744712, Tyler Weyers, Century 21 Signature. DMMLS
 - $244,9003 bd3 ba1.1k sqft603 W Sherman St, Monroe, IA 50170Active
 MLS ID #6340871, Caitlyn Scheffers, RE/MAX Pride Oskaloosa. NoCoast MLS as distributed by MLS GRID
 - $189,9003 bd2 ba1.3k sqft400 W Spring St, Colfax, IA 50054For Sale
 MLS ID #70361, Ryan Rohlf, Keller Williams Legacy Group. CIBR
