
Fabulous 3 level townhouse in the Burbank Hills at The Villas On Olive. This is a rare end unit, it offers additional windows and abundant natural light, making it more appealing. Built in 2004, the townhouse features a private direct access garage, providing convenience and security. The interior of the townhouse is well-appointed and designed for comfort. The living room boasts high ceilings, wood floors, and a fireplace, creating an inviting atmosphere. A formal dining room is also included, perfect for entertaining guests or enjoying family meals. The kitchen is a highlight of the property, featuring beautiful maple cabinets, granite countertops, a center island, and high-end stainless steel appliances, including a SubZero refrigerator. The kitchen also houses a stackable LG washer and dryer for laundry needs, along with additional storage and a spacious pantry. Upstairs, you will find three bedrooms and a main bathroom. The primary suite is particularly impressive, with a walk-in closet that was professionally designed and a large bathroom that includes dual sinks, marble countertops, a shower, and a soaking tub. There is a balcony off the primary suite, and there are beautiful views from each room. This townhouse has a 2-car attached direct access garage, an upgraded insulated garage door and loads of extra storage, as well as a separate storage area. Overall, this townhouse offers a luxurious and comfortable living experience with its high-quality finishes, spacious rooms, and convenient amenities.
Sold for $1,060,000
Listed by: Keller Williams Realty World Media Center • Grace Miranda • Contact: 818-570-1255
Bought with: Compass
$1,060,000
711 E Olive Ave, Burbank, CA 91501
3beds
1,560sqft
Townhouse
Built in 2004
1.39 Acres Lot
$1,020,600 Zestimate®
$679/sqft
$4,005 Estimated rent
Home value
$1,020,600
$970,000 - $1.07M
$4,005/mo
Zestimate® history
Owner options
List your home for rent
$4,005/mo
Rent Zestimate®
Find your next renter with Zillow Rental Manager. Plus, with online applications, you can quickly screen prospective tenants – for free.
$4,005/mo
Rent Zestimate®
Refinance and save
$7,203/mo
Est. payment
Refinancing to a lower rate could help reduce your monthly payments and save thousands over the life of the loan.
$7,203/mo
Est. payment
Explore your selling options
Work with a Zillow partner agent
Leverage their expertise and Zillow's premium Showcase listings to get your home seen by more buyers.
Get startedList with your own agent
Get your home in front of millions of buyers by listing it on Zillow.
Learn how to do itSell it yourself
Take full control of how buyers see your home on Zillow by listing For Sale by Owner (FSBO).
List your homeWhat's special
High-quality finishesAbundant natural lightHigh ceilingsAdditional windowsPrivate direct access garageLarge bathroomWalk-in closet
Zillow last checked:
Listing updated:
Listed by:
Grace Miranda DRE #01275725 818-570-1255,
Keller Williams Realty World Media Center
Bought with:
Stan Tabler, DRE #00774377
Compass
Source: CRMLS,MLS#: BB23104487 Originating MLS: California Regional MLS
Originating MLS: California Regional MLSFacts & features
Interior
Bedrooms & bathrooms
- Bedrooms: 3
- Bathrooms: 3
- Full bathrooms: 2
- 1/2 bathrooms: 1
- Main level bathrooms: 1
Rooms
- Room types: Bedroom, Kitchen, Living Room, Other, Dining Room
Bedroom
- Features: All Bedrooms Up
Bathroom
- Features: Dual Sinks, Jetted Tub, Tub Shower, Walk-In Shower
Kitchen
- Features: Granite Counters, Kitchen Island, Kitchen/Family Room Combo
Other
- Features: Walk-In Closet(s)
Heating
- Central
Cooling
- Central Air
Appliances
- Included: Double Oven, Dishwasher, Microwave, Refrigerator
- Laundry: In Kitchen, Stacked
Features
- Balcony, Ceiling Fan(s), Crown Molding, Separate/Formal Dining Room, High Ceilings, Recessed Lighting, Wired for Sound, All Bedrooms Up, Walk-In Closet(s)
- Flooring: Carpet, Wood
- Has fireplace: Yes
- Fireplace features: Decorative, Living Room
- Common walls with other units/homes: 1 Common Wall,End Unit
Interior area
- Total interior livable area: 1,560 sqft
Property
Parking
- Total spaces: 2
- Parking features: Direct Access, Garage
- Attached garage spaces: 2
Features
- Levels: Three Or More
- Stories: 3
- Entry location: ground level
- Pool features: None
- Spa features: None
- Has view: Yes
- View description: City Lights, Neighborhood
Lot
- Size: 1.39 Acres
Details
- Parcel number: 2455024046
- Special conditions: Standard
Construction
Type & style
- Home type: Townhouse
- Property subtype: Townhouse
- Attached to another structure: Yes
Condition
- New construction: No
- Year built: 2004
Utilities & green energy
- Sewer: Public Sewer
- Water: Public
Community & HOA
Community
- Features: Storm Drain(s), Street Lights, Sidewalks
HOA
- Has HOA: Yes
- Amenities included: Maintenance Grounds, Trash
- HOA fee: $422 monthly
- HOA name: The Villas
- HOA phone: 661-257-2452
Location
- Region: Burbank
Financial & listing details
- Price per square foot: $679/sqft
- Tax assessed value: $1,081,200
- Annual tax amount: $12,107
- Date on market: 6/13/2023
- Cumulative days on market: 6 days
- Listing terms: Cash,Cash to New Loan,Conventional
- Inclusions: all appliances
- Road surface type: Paved
Price history
| Date | Event | Price |
|---|---|---|
| 9/14/2023 | Sold | $1,060,000+11.6%$679/sqft |
Source:  CRMLS #BB23104487 Report a problem CRMLS #BB23104487 Report a problem | ||
| 6/20/2023 | Pending sale | $950,000$609/sqft |
Source: CRMLS #BB23104487 Report a problem | ||
| 6/13/2023 | Listed for sale | $950,000+39.7%$609/sqft |
Source: CRMLS #BB23104487 Report a problem | ||
| 11/10/2016 | Sold | $680,000+19.3%$436/sqft |
Source: Public Record Report a problem | ||
| 6/4/2014 | Listing removed | $3,350$2/sqft |
Source: Berkshire Hathaway HomeService #SR14111717 Report a problem | ||
| 5/30/2014 | Listed for rent | $3,350$2/sqft |
Source: Prudential Calif.Realty #SR14111717 Report a problem | ||
| 6/7/2004 | Sold | $570,000$365/sqft |
Source: Public Record Report a problem | ||
Public tax history
| Year | Property taxes | Tax assessment |
|---|---|---|
| 2025 | $12,107 +2.5% | $1,081,200 +2% |
| 2024 | $11,812 +39% | $1,060,000 +39.7% |
| 2023 | $8,500 +4.8% | $758,547 +2% |
| 2022 | $8,110 +0.4% | $743,675 +2% |
| 2021 | $8,077 +1.1% | $729,094 +1% |
| 2020 | $7,986 | $721,620 +2% |
| 2019 | $7,986 +3.9% | $707,471 +2% |
| 2018 | $7,687 | $693,600 +2% |
| 2017 | $7,687 +2.1% | $680,000 +1.9% |
| 2016 | $7,532 +2% | $667,200 +15.9% |
| 2015 | $7,385 +20.9% | $575,800 +5.8% |
| 2014 | $6,109 | $544,000 +24.5% |
| 2012 | -- | $437,000 -7.2% |
| 2011 | -- | $471,100 |
| 2010 | -- | $471,100 |
| 2009 | -- | $471,100 -23.6% |
| 2008 | -- | $616,984 +2% |
| 2007 | -- | $604,887 +2% |
| 2006 | -- | $593,028 |
| 2005 | -- | $593,028 +29.4% |
| 2004 | -- | $458,401 +31% |
| 2003 | -- | $350,000 +95.7% |
| 2002 | -- | $178,803 +4% |
| 2000 | -- | $171,862 |
Find assessor info on the county website
Neighborhood: 91501
Nearby homes
- $988,4003 bd3 ba1.5k sqft749 E Olive Ave, Burbank, CA 91501Off Market

- $893,0003 bd3 ba1.5k sqft741 E Olive Ave, Burbank, CA 91501Off Market
- $1,155,0003 bd3 ba1.5k sqft721 E Olive Ave, Burbank, CA 91501Sold
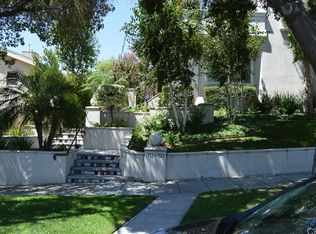
- $927,9003 bd2 ba1.5k sqft719 E Olive Ave, Burbank, CA 91501Off Market
- $967,6003 bd3 ba1.5k sqft717 E Olive Ave, Burbank, CA 91501Off Market
- $890,4003 bd2 ba1.5k sqft715 E Olive Ave, Burbank, CA 91501Off Market
- $952,4003 bd3 ba1.5k sqft713 E Olive Ave, Burbank, CA 91501Off Market
- $960,8003 bd3 ba1.5k sqft733 E Olive Ave, Burbank, CA 91501Off Market
Nearby schools
GreatSchools rating
- 7/10Ralph Emerson Elementary SchoolGrades: K-5Distance: 0.3 mi
- 9/10John Muir Middle SchoolGrades: 6-8Distance: 0.7 mi
- 8/10Burbank High SchoolGrades: 9-12Distance: 0.7 mi
Get a cash offer in 3 minutes
Find out how much your home could sell for in as little as 3 minutes with a no-obligation cash offer.
Estimated market value
$1,020,600
Get a cash offer in 3 minutes
Find out how much your home could sell for in as little as 3 minutes with a no-obligation cash offer.
Estimated market value
$1,020,600
- California
- Los Angeles County
- Burbank
- 91501
- 711 E Olive Ave
Nearby cities
Nearby neighborhoods
Nearby zip codes
Other Burbank Topics
