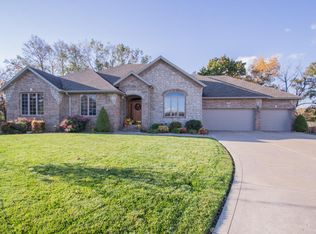
Welcome to an elegant and remarkable custom-built home where privacy, comfort, and thoughtful design come together. Situated on a double lot at the end of a quiet cul-de-sac, this exceptional property offers a secluded backyard retreat complete with a gorgeous water feature and abundant wildlife.The spacious main-level living areas are designed for both everyday living and entertaining. The kitchen, dining, and hearth room create an inviting gathering space featuring a large island, granite countertops, gas cooktop with vented hood, and double ovens.The primary suite is a peaceful retreat with a vaulted ceiling and beautiful mood lighting. Two gas fireplaces add warmth and ambiance throughout the home, while a main-level safe room provides peace of mind during severe weather.Step outside onto the expansive 27' x 23' deck, perfectly positioned to overlook the private backyard and water feature. Whether you're enjoying quiet afternoons, entertaining guests, or unwinding under the evening sky, this outdoor space is sure to become a favorite destination. This one-of-a-kind home offers an exceptional combination of craftsmanship, privacy, and luxurious everyday living.
Pending
$520,000
711 E Stone Ridge Drive, Ozark, MO 65721
3beds
2,989sqft
Single Family Residence
Built in 2004
0.63 Acres Lot
$512,600 Zestimate®
$174/sqft
$29/mo HOA
What's special
Two gas fireplacesPrivate backyardDouble lotSecluded backyard retreatGranite countertopsBeautiful mood lightingMain-level safe room
- 44 days
- 88
- 0
Likely to sell faster than
Zillow last checked:
Listing updated:
Listed by:
Bussell Real Estate 417-668-2482,
Murney Associates - Primrose
Source: SOMOMLS as distributed by MLS GRID,MLS#: 60332812
Facts & features
Interior
Bedrooms & bathrooms
- Bedrooms: 3
- Bathrooms: 3
- Full bathrooms: 2
- 1/2 bathrooms: 1
Rooms
- Room types: Hearth Room, John Deere, Office
Heating
- Forced Air, Natural Gas
Cooling
- Central Air
Appliances
- Included: Gas Cooktop, Built-In Electric Oven, Gas Water Heater, Microwave, Refrigerator, Disposal, Dishwasher
- Laundry: Main Level, W/D Hookup
Features
- High Speed Internet, Granite Counters, Walk-In Closet(s), Walk-in Shower
- Flooring: Carpet, Tile, Hardwood
- Windows: Double Pane Windows
- Has basement: No
- Has fireplace: Yes
- Fireplace features: Family Room, Gas, Living Room
Interior area
- Total structure area: 2,989
- Total interior livable area: 2,989 sqft
- Finished area above ground: 2,989
- Finished area below ground: 0
Property
Parking
- Total spaces: 3
- Parking features: Garage Door Opener, Workshop in Garage, Garage Faces Side
- Attached garage spaces: 3
Features
- Levels: One
- Stories: 1
- Patio & porch: Patio, Deck, Covered
- Exterior features: Rain Gutters
- Has spa: Yes
- Spa features: Bath
Lot
- Size: 0.63 Acres
- Dimensions: 204 x 160.1
- Features: Sprinklers In Front, Cul-De-Sac, Sprinklers In Rear, Landscaped
Details
- Parcel number: 110614000000136000
Construction
Type & style
- Home type: SingleFamily
- Architectural style: Traditional
- Property subtype: Single Family Residence
Materials
- Brick
- Foundation: Crawl Space
- Roof: Composition
Condition
- Year built: 2004
Utilities & green energy
- Sewer: Public Sewer
- Water: Public
Community & HOA
Community
- Subdivision: Stone Ridge
HOA
- Services included: Common Area Maintenance, Pool
- HOA fee: $350 annually
Location
- Region: Ozark
Financial & listing details
- Price per square foot: $174/sqft
- Tax assessed value: $353,500
- Annual tax amount: $4,204
- Date on market: 9/2/2026
- Listing terms: Cash,VA Loan,FHA,Conventional
Estimated market value
$512,600
$487,000 - $538,000
$2,926/mo
Price history
| Date | Event | Price |
|---|---|---|
| 9/15/2026 | Pending sale | $520,000$174/sqft |
Source:  SOMOMLS as distributed by MLS GRID #60332812 Report a problem SOMOMLS as distributed by MLS GRID #60332812 Report a problem | ||
| 9/2/2026 | Listed for sale | $520,000+48.6%$174/sqft |
Source: SOMOMLS as distributed by MLS GRID #60332812 Report a problem | ||
| 3/28/2016 | Listing removed | $349,900$117/sqft |
Source: Coldwell Banker - Vanguard #60046854 Report a problem | ||
| 3/23/2016 | Pending sale | $349,900$117/sqft |
Source: Coldwell Banker - Vanguard #60046854 Report a problem | ||
| 3/7/2016 | Listed for sale | $349,900$117/sqft |
Source: Coldwell Banker - Vanguard #60046854 Report a problem | ||
Public tax history
| Year | Property taxes | Tax assessment |
|---|---|---|
| 2025 | $4,158 +1.1% | $67,170 +2.2% |
| 2024 | $4,112 +0.1% | $65,700 |
| 2023 | $4,107 -0.2% | $65,700 |
| 2022 | $4,116 | $65,700 |
| 2021 | -- | $65,700 +12.1% |
| 2020 | -- | $58,600 |
| 2019 | -- | $58,600 |
| 2018 | -- | $58,600 |
| 2017 | $3,437 | $58,600 |
| 2016 | $3,437 | $58,600 |
| 2015 | $3,437 +1.2% | $58,600 +0% |
| 2014 | $3,396 +10340.7% | $58,580 |
| 2013 | $33 | $58,580 -50.3% |
| 2011 | $33 | $117,760 |
Find assessor info on the county website
Monthly payment
Est. payment
Payment breakdown
Explore the cost of this home by adjusting the details. Changes won't be saved.Climate risks
Neighborhood: 65721
Nearby schools
Schools provided by the listing agent
- Elementary: OZ North
- Middle: Ozark
- High: Ozark
Source: SOMOMLS as distributed by MLS GRID. This data may not be complete. We recommend contacting the local school district to confirm school assignments for this home.