Victorian Gem! Step into history with this stunning 1900 Victorian home nestled in the Glendora foothills, this 6-bedroom, 2-bathroom gem offers 3,631 sq. ft. of living space on a 10,883 sq. ft. lot. Classic charm meets modern updates with fresh interior and exterior paint, new light fixtures, and elegant architectural details like dormers, bay windows, turrets, and intricate spindle work. Inside, a spacious study with pocket doors provides the perfect retreat, while the formal living room features an antique fireplace and connects to a delightful solarium. The family and dining rooms showcase beautiful hardwood flooring, framed by 9-inch thick floor moldings and 6-inch wide door moldings, adding grandeur. The first floor includes a sizable bedroom with a convenient 3/4 bathroom and a formal dining room that flows into a sunroom, inviting natural light to fill the space. The knotty pine kitchen boasts a large walk-in pantry and a double-door Thermador oven. Venture upstairs to discover two charming bedrooms that open to a back balcony overlooking the sparkling pool, plus a bright attic that could serve as an office, playroom, or extra storage. The two north-facing bedrooms connect to another sunroom, enhancing the home’s natural light. With multiple rooms featuring two or more closets—a rarity for this era—storage will never be a concern. Step outside to enjoy your private paradise, complete with a pool featuring a diving board, perfect for summer fun. The detached two-car garage offers a downstairs workshop and a versatile upstairs workspace, ideal for hobbies. Located in an award-winning school district near parks and local amenities, this one-of-a-kind home is a must-see!
Sold for $1,206,525
Listed by: CENTURY 21 MASTERS • Marty Rodriguez • Contact: 626-914-6637
Bought with: CENTURY 21 MASTERS
$1,206,525
711 E Virginia Ave, Glendora, CA 91741
6beds
3,631sqft
Single Family Residence
Built in 1900
10,883 Square Feet Lot
$1,197,200 Zestimate®
$332/sqft
$5,283 Estimated rent
Home value
$1,197,200
$1.08M - $1.33M
$5,283/mo
Zestimate® history
Owner options
List your home for rent
$5,283/mo
Rent Zestimate®
Find your next renter with Zillow Rental Manager. Plus, with online applications, you can quickly screen prospective tenants – for free.
$5,283/mo
Rent Zestimate®
Refinance and save
$7,807/mo
Est. payment
Refinancing to a lower rate could help reduce your monthly payments and save thousands over the life of the loan.
$7,807/mo
Est. payment
Explore your selling options
Work with a Zillow partner agent
Leverage their expertise and Zillow's premium Showcase listings to get your home seen by more buyers.
Get startedList with your own agent
Get your home in front of millions of buyers by listing it on Zillow.
Learn how to do itSell it yourself
Take full control of how buyers see your home on Zillow by listing For Sale by Owner (FSBO).
List your homeWhat's special
Sparkling poolVictorian homeAntique fireplaceBack balconyNew light fixturesGlendora foothillsUpstairs workspace
Zillow last checked:
Listing updated:
Listed by:
Marty Rodriguez DRE #00632854 MARTY@MARTYRODRIGUEZTEAM.COM,
CENTURY 21 MASTERS
Bought with:
Lorie Mason, DRE #01091422
CENTURY 21 MASTERS
Source: CRMLS,MLS#: CV25032833 Originating MLS: California Regional MLS
Originating MLS: California Regional MLSFacts & features
Interior
Bedrooms & bathrooms
- Bedrooms: 6
- Bathrooms: 2
- Full bathrooms: 1
- 3/4 bathrooms: 1
- Main level bathrooms: 1
- Main level bedrooms: 1
Rooms
- Room types: Kitchen, Laundry, Living Room, Office, Pantry, Sunroom, Dining Room
Bathroom
- Features: Laminate Counters, Separate Shower, Tub Shower, Walk-In Shower
Kitchen
- Features: Tile Counters
Pantry
- Features: Walk-In Pantry
Heating
- Central
Cooling
- None
Appliances
- Included: Dishwasher, Electric Oven, Gas Cooktop, Water Heater
- Laundry: Laundry Room
Features
- Balcony, Ceiling Fan(s), Separate/Formal Dining Room, High Ceilings, Multiple Staircases, Walk-In Pantry
- Flooring: Tile, Vinyl, Wood
- Doors: Sliding Doors
- Has fireplace: Yes
- Fireplace features: Dining Room, Living Room
- Common walls with other units/homes: No Common Walls
Interior area
- Total interior livable area: 3,631 sqft
Property
Parking
- Total spaces: 4
- Parking features: Driveway, Garage, RV Access/Parking
- Garage spaces: 4
Features
- Levels: Two
- Stories: 2
- Entry location: 1
- Patio & porch: Porch, Screened
- Has private pool: Yes
- Pool features: In Ground, Private
- Fencing: Block
- Has view: Yes
- View description: Mountain(s), Neighborhood
Lot
- Size: 10,883 Square Feet
- Features: Street Level
Details
- Parcel number: 8648007017
- Special conditions: Trust
Construction
Type & style
- Home type: SingleFamily
- Property subtype: Single Family Residence
Materials
- Wood Siding
- Roof: Composition
Condition
- New construction: No
- Year built: 1900
Utilities & green energy
- Sewer: Public Sewer
- Water: Public
Community & HOA
Community
- Features: Curbs, Gutter(s)
- Security: Carbon Monoxide Detector(s), Smoke Detector(s)
Location
- Region: Glendora
Financial & listing details
- Price per square foot: $332/sqft
- Tax assessed value: $122,524
- Annual tax amount: $2,451
- Date on market: 2/13/2025
- Cumulative days on market: 179 days
- Listing terms: Cash,Cash to New Loan,Conventional,1031 Exchange,FHA,Fannie Mae
- Exclusions: Refrigerator
Price history
| Date | Event | Price |
|---|---|---|
| 6/24/2025 | Sold | $1,206,525-7%$332/sqft |
Source:  CRMLS #CV25032833 Report a problem CRMLS #CV25032833 Report a problem | ||
| 5/1/2025 | Contingent | $1,298,000$357/sqft |
Source: CRMLS #CV25032833 Report a problem | ||
| 2/13/2025 | Listed for sale | $1,298,000-3.9%$357/sqft |
Source: CRMLS #CV25032833 Report a problem | ||
| 1/29/2025 | Contingent | $1,350,000$372/sqft |
Source: CRMLS #CV24179076 Report a problem | ||
| 1/15/2025 | Price change | $1,350,000-5.3%$372/sqft |
Source: CRMLS #CV24179076 Report a problem | ||
| 11/25/2024 | Listed for sale | $1,424,950-4.9%$392/sqft |
Source: CRMLS #CV24179076 Report a problem | ||
| 11/18/2024 | Contingent | $1,498,000$413/sqft |
Source: CRMLS #CV24179076 Report a problem | ||
| 11/1/2024 | Listed for sale | $1,498,000$413/sqft |
Source: CRMLS #CV24179076 Report a problem | ||
Public tax history
| Year | Property taxes | Tax assessment |
|---|---|---|
| 2025 | $2,451 +15.5% | $122,524 +2% |
| 2024 | $2,123 +1.9% | $120,123 +2% |
| 2023 | $2,083 +1.9% | $117,769 +2% |
| 2022 | $2,043 +2.8% | $115,461 +2% |
| 2021 | $1,987 +2.5% | $113,198 +1% |
| 2020 | $1,938 | $112,039 +2% |
| 2019 | $1,938 +14.5% | $109,843 +2% |
| 2018 | $1,694 | $107,690 +2% |
| 2017 | $1,694 +1.9% | $105,579 +2% |
| 2016 | $1,662 +4.9% | $103,510 +1.5% |
| 2015 | $1,584 +1.3% | $101,956 +2% |
| 2014 | $1,563 | $99,959 +2.5% |
| 2012 | -- | $97,558 +2% |
| 2011 | -- | $95,646 +0.8% |
| 2010 | -- | $94,932 -0.2% |
| 2009 | -- | $95,159 +2% |
| 2008 | -- | $93,294 +2% |
| 2007 | -- | $91,466 +2% |
| 2006 | -- | $89,673 |
| 2005 | -- | $89,673 +4% |
| 2004 | -- | $86,193 +1.9% |
| 2003 | -- | $84,614 +2% |
| 2002 | -- | $82,956 +4% |
| 2000 | -- | $79,737 |
Find assessor info on the county website
Neighborhood: 91741
Nearby homes
- $959,3003 bd2 ba1.5k sqft701 E Virginia Ave, Glendora, CA 91741Off Market
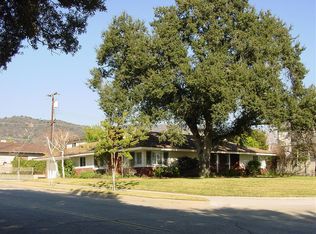
- $1,200,0003 bd3 ba2.1k sqft719 E Virginia Ave, Glendora, CA 91741Sold

- $1,344,4004 bd3 ba2.9k sqft712 E Northridge Ave, Glendora, CA 91741Off Market
- $1,039,1003 bd2 ba1.9k sqft702 E Northridge Ave, Glendora, CA 91741Off Market
- $1,064,2003 bd2 ba1.7k sqft720 E Northridge Ave, Glendora, CA 91741Off Market
- $1,193,8005 bd3 ba2.5k sqft727 E Virginia Ave, Glendora, CA 91741Off Market
- $970,4004 bd2 ba1.7k sqft552 N Live Oak Ave, Glendora, CA 91741Off Market
- $1,215,9003 bd2 ba2.1k sqft728 E Northridge Ave, Glendora, CA 91741Off Market
Nearby schools
GreatSchools rating
- 8/10Cullen Elementary SchoolGrades: K-5Distance: 0.2 mi
- 8/10Goddard Middle SchoolGrades: 6-8Distance: 0.3 mi
- 9/10Glendora High SchoolGrades: 9-12Distance: 1.3 mi
Get a cash offer in 3 minutes
Find out how much your home could sell for in as little as 3 minutes with a no-obligation cash offer.
Estimated market value
$1,197,200
Get a cash offer in 3 minutes
Find out how much your home could sell for in as little as 3 minutes with a no-obligation cash offer.
Estimated market value
$1,197,200
- California
- Los Angeles County
- Glendora
- 91741
- 711 E Virginia Ave
Nearby cities
Nearby zip codes
Other Glendora Topics
