Skip main navigation
Sold
  • Price Unknown

    711 eagle creek, Floresville, TX 78114

    3beds
    1,774sqft
    Single Family Residence
    Built in 2006
    2 Acres Lot
    $438,900 Zestimate®
    $--/sqft
    $2,081 Estimated rent

    Home value

    $438,900

    $417,000 - $461,000

    $2,081/mo

    Zestimate® history
    Loading
    Loading...

    Owner options

    List your home for rent

    $2,081/mo

    Rent Zestimate®

    Find your next renter with Zillow Rental Manager. Plus, with online applications, you can quickly screen prospective tenants – for free.

    Learn more

    $2,081/mo

    Rent Zestimate®

    Refinance and save

    $100/mo

    Est. payment

    Refinancing to a lower rate could help reduce your monthly payments and save thousands over the life of the loan.

    See today's rates

    $100/mo

    Est. payment

    Explore your selling options

    Work with a Zillow partner agent

    Leverage their expertise and Zillow's premium Showcase listings to get your home seen by more buyers.

    Get started

    List with your own agent

    Get your home in front of millions of buyers by listing it on Zillow.

    Learn how to do it

    Sell it yourself

    Take full control of how buyers see your home on Zillow by listing For Sale by Owner (FSBO).

    List your home

    What's special

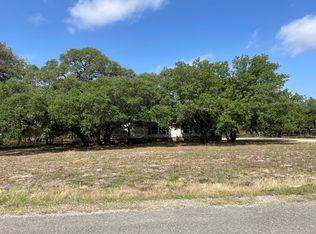
    Welcome home to your country escape nestled amongst the oaks!!! This beautiful 3 bedroom + flex room, 2.5 bath house offers a ton of features while giving you all the privacy of a serene, 2-acre setting. It also features a new HVAC system installed 2022, septic replaced in 2024, water heater in 2019, and pool, pump and deck surround completed in 2023. The welcoming entry invites you into the living area with soaring tray ceilings and a cozy fireplace. Tile throughout the common areas leads you to the gorgeous modern farmhouse kitchen. It is the heart of the home with new granite counters, subway tile backsplash, and open shelves above your coffee bar. Pick a spot to enjoy that cup of coffee through the picture windows of your dining area, the covered patio, or from the deck overlooking the pool. Then, head out to ride your horse or take a swim. This split floor plan has two guest bedrooms on one side that share a completely remodeled bathroom. All new shower tile with a custom niche and oil rubbed fixtures highlight this stunning vanity. At the opposite end of the home, is the owner's retreat with trayed ceilings, lots of light, and a large ensuite bathroom with his and hers vanities, two walk-in closets, a garden tub, and separate shower. Enjoy the front view from your flex space that could be a workout room, 4th bedroom, or home office. A covered, screened patio with double fans overlooks the peaceful and shaded back yard. A large deck leads up to the pool deck creating a home oasis with plenty of space for outdoor entertainment. A set of storage buildings is set off to the side of the yard and includes a shed, workshop, and open stall. The backyard is also cross fenced so there is a place for the dogs to play and not disturb the goats or horses.

    Zillow last checked:

    Listing updated:

    Listed by:

    Andrea Coats TREC #503102 (210) 379-5350,

    Realty Logix Brokerage LLC

    Source: LERA MLS,MLS#: 1790947MLS Logo

    Facts & features

    Interior

    Bedrooms & bathrooms
    • Bedrooms: 3
    • Bathrooms: 3
    • Full bathrooms: 2
    • 1/2 bathrooms: 1
    Primary bedroom
    • Features: Split, Walk-In Closet(s), Multi-Closets, Ceiling Fan(s), Full Bath
    • Area: 240
    • Dimensions: 16 x 15
    Bedroom 2
    • Area: 132
    • Dimensions: 12 x 11
    Bedroom 3
    • Area: 121
    • Dimensions: 11 x 11
    Primary bathroom
    • Features: Tub/Shower Separate, Separate Vanity, Double Vanity, Soaking Tub
    • Area: 120
    • Dimensions: 15 x 8
    Dining room
    • Area: 120
    • Dimensions: 12 x 10
    Kitchen
    • Area: 132
    • Dimensions: 12 x 11
    Living room
    • Area: 320
    • Dimensions: 20 x 16
    Office
    • Area: 108
    • Dimensions: 12 x 9
    Heating
    • Central, 1 Unit, Electric
    Cooling
    • Central Air
    Appliances
    • Included: Microwave, Range, Disposal, Dishwasher, Plumbed For Ice Maker, Vented Exhaust Fan, Electric Water Heater
    • Laundry: Washer Hookup, Dryer Connection
    Features
    • One Living Area, Eat-in Kitchen, Breakfast Bar, Study/Library, Utility Room Inside, 1st Floor Lvl/No Steps, High Ceilings, Open Floorplan, All Bedrooms Downstairs, Master Downstairs, Ceiling Fan(s), Chandelier, Solid Counter Tops
    • Flooring: Carpet, Ceramic Tile
    • Windows: Window Coverings
    • Has basement: No
    • Number of fireplaces: 1
    • Fireplace features: One, Living Room
    Interior area
    • Total structure area: 1,774
    • Total interior livable area: 1,774 sqft

    Property

    Parking
    • Total spaces: 2
    • Parking features: Two Car Garage, Garage Door Opener
    • Garage spaces: 2
    Features
    • Levels: One
    • Stories: 1
    • Patio & porch: Patio, Covered, Deck, Screened
    • Exterior features: Other
    • Has private pool: Yes
    • Pool features: Above Ground
    • Fencing: Wire,Cross Fenced
    • Has view: Yes
    • View description: County VIew
    Lot
    • Size: 2 Acres
    • Features: 2 - 5 Acres
    • Residential vegetation: Mature Trees
    Details
    • Additional structures: Shed(s)
    • Parcel number: 06730220039800
    • Horses can be raised: Yes

    Construction

    Type & style
    • Home type: SingleFamily
    • Architectural style: Ranch,Traditional
    • Property subtype: Single Family Residence
    Materials
    • Brick, 3 Sides Masonry
    • Foundation: Slab
    • Roof: Composition
    Condition
    • Pre-Owned
    • New construction: No
    • Year built: 2006

    Utilities & green energy

    • Electric: Felps
    • Sewer: Septic, Septic
    • Water: Aqua

    Community & HOA

    Community
    • Features: None
    • Security: Smoke Detector(s)
    • Subdivision: Eagle Creek Ranch
    HOA
    • Has HOA: Yes
    • HOA fee: $100 annually
    • HOA name: EAGLE CREEK RANCH OWNERS ASSOC.
    Location
    • Region: Floresville

    Financial & listing details

    • Tax assessed value: $423,960
    • Annual tax amount: $5,954
    • Date on market: 9/11/2025
    • Cumulative days on market: 16 days
    • Listing terms: Conventional,FHA,VA Loan,TX Vet,Cash,Investors OK,Other
    • Road surface type: Paved

    Price history

    DateEventPrice
    8/14/2024Sold--
    Source: LERA MLS #1790947 Report a problem
    7/24/2024Pending sale$419,999$237/sqft
    Source: LERA MLS #1790947 Report a problem
    7/14/2024Contingent$419,999$237/sqft
    Source: LERA MLS #1790947 Report a problem
    7/8/2024Listed for sale$419,999+40%$237/sqft
    Source: LERA MLS #1790947 Report a problem
    12/30/2021Sold--
    Source: Central Texas MLS #457047 Report a problem
    11/28/2021Pending sale$299,990$169/sqft
    Source: LERA MLS #1572704 Report a problem
    11/23/2021Contingent$299,990$169/sqft
    Source: LERA MLS #1572704 Report a problem
    11/18/2021Listed for sale$299,990+102.4%$169/sqft
    Source: LERA MLS #1572704 Report a problem
    11/2/2016Sold--
    Source: Agent Provided Report a problem
    2/28/2011Listing removed$148,250$84/sqft
    Source: CENTURY 21 United-Davalos #874806 Report a problem
    1/21/2011Price change$148,250$84/sqft
    Source: Fannie Mae #874806 Report a problem
    1/15/2011Listed for sale--
    Source: foreclosure.com Report a problem
    7/6/2010Sold--
    Source: Public Record Report a problem

    Public tax history

    YearProperty taxesTax assessment
    2025-- $423,960 +8.9%
    2024$3,093 -36%$389,240 +3.7%
    2023$4,835 -18.2%$375,390 +3.9%
    2022$5,910 +23.2%$361,360 +34.6%
    2021$4,798 +0.4%$268,420 +10.1%
    2020$4,780 -4.9%$243,840
    2019$5,025 $243,840 +10.3%
    2017-- $221,020 +4%
    2016-- $212,540 +0.7%
    2015-- $210,990 +17.1%
    2014-- $180,130
    2013-- $180,130 +4.6%
    2012-- $172,130 +2.5%
    2011-- $167,920 +3.5%
    2010-- $162,310 -13.3%
    2009-- $187,230 +34.9%
    2008-- $138,790 +313.1%
    2007-- $33,600
    Find assessor info on the county website

    Neighborhood: 78114

    Nearby schools

    GreatSchools rating
    Schools provided by the listing agent
    • Elementary: Floresville
    • Middle: Floresville
    • High: Floresville
    • District: Floresville Isd

    Source: LERA MLS. This data may not be complete. We recommend contacting the local school district to confirm school assignments for this home.

    Get a cash offer in 3 minutes
    Find out how much your home could sell for in as little as 3 minutes with a no-obligation cash offer.
    Estimated market value
    $438,900
    Get a cash offer in 3 minutes
    Find out how much your home could sell for in as little as 3 minutes with a no-obligation cash offer.
    Estimated market value
    $438,900