Skip main navigation
Sold for $305,000
  • $305,000

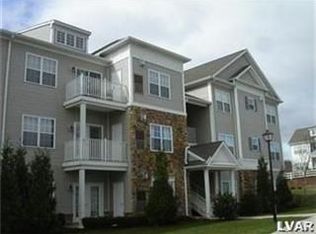
    711 Eden Ter, Easton, PA 18042

    2beds
    1,197sqft
    Multi Family
    Built in 2005
    -- sqft lot
    $308,600 Zestimate®
    $255/sqft
    $2,182 Estimated rent

    Home value

    $308,600

    $293,000 - $324,000

    $2,182/mo

    Zestimate® history
    Loading
    Loading...

    Owner options

    List your home for rent

    $2,182/mo

    Rent Zestimate®

    Find your next renter with Zillow Rental Manager. Plus, with online applications, you can quickly screen prospective tenants – for free.

    Learn more

    $2,182/mo

    Rent Zestimate®

    Refinance and save

    $2,298/mo

    Est. payment

    Refinancing to a lower rate could help reduce your monthly payments and save thousands over the life of the loan.

    See today's rates

    $2,298/mo

    Est. payment

    Explore your selling options

    Work with a Zillow partner agent

    Leverage their expertise and Zillow's premium Showcase listings to get your home seen by more buyers.

    Get started

    List with your own agent

    Get your home in front of millions of buyers by listing it on Zillow.

    Learn how to do it

    Sell it yourself

    Take full control of how buyers see your home on Zillow by listing For Sale by Owner (FSBO).

    List your home

    What's special

    Gas fireplaceOversized garageTile backsplashesHardwood flooringLots of cabinetryOpen to dining area
    First floor unit 2 bedroom, 2 bath condo in move in condition and no stairs access! Home features galley kitchen w/corian countertops, tile backsplashes hardwood flooring, pantry, lots of cabinetry and is open to dining area. Convenient laundry area off the kitchen includes additional cabinetry for extra supplies. Spacious living room with access to deck and offers gas fireplace, crown moulding in living room, dining area, kitchen & hallway. The main bath has higher countertop, tile flooring, wainscoting and walk-in shower. The main bath also has private access to guest bedroom. In addition, the primary bedroom has 2 closets, its own bath with full size tub, tile flooring and tile surround on walls. An oversized garage completes this lovely condo. The HOA covers outside maintenance, lawn care & snow removal. Many amenities to enjoy include club house, pool, gym, onsite restaurant, bar & golf course.

    Zillow last checked:

    Listing updated:

    Listed by:

    Brenda L. Godown 610-570-0424,

    BHGRE Valley Partners-Bethlehm

    Bought with:

    Thomas Peterson, RS350192

    Weichert Realtors

    Source: GLVR,MLS#: 769524MLS LogoOriginating MLS: Lehigh Valley MLS

    Facts & features

    Interior

    Bedrooms & bathrooms
    • Bedrooms: 2
    • Bathrooms: 2
    • Full bathrooms: 2
    Bedroom
    • Level: First
    • Dimensions: 15.00 x 12.00
    Bedroom
    • Level: First
    • Dimensions: 12.00 x 10.00
    Dining room
    • Level: First
    • Dimensions: 10.00 x 10.00
    Other
    • Level: First
    • Dimensions: 11.00 x 6.00
    Other
    • Level: First
    • Dimensions: 10.00 x 6.00
    Kitchen
    • Level: First
    • Dimensions: 12.00 x 9.00
    Laundry
    • Level: First
    • Dimensions: 6.00 x 6.00
    Living room
    • Level: First
    • Dimensions: 15.00 x 12.00
    Heating
    • Forced Air, Gas
    Cooling
    • Central Air
    Appliances
    • Included: Dryer, Dishwasher, Electric Water Heater, Disposal, Gas Dryer, Gas Oven, Gas Range, Microwave, Refrigerator, Washer
    • Laundry: Washer Hookup, Dryer Hookup, GasDryer Hookup
    Features
    • Dining Area
    • Flooring: Carpet, Ceramic Tile, Engineered Hardwood
    • Basement: None
    • Has fireplace: Yes
    • Fireplace features: Living Room
    Interior area
    • Total interior livable area: 1,197 sqft
    • Finished area above ground: 1,197
    • Finished area below ground: 0

    Property

    Parking
    • Total spaces: 1
    • Parking features: Built In, Garage, Garage Door Opener
    • Garage spaces: 1
    Features
    • Stories: 1
    Details
    • Parcel number: M10 3 41G6 0836
    • Zoning: R15
    • Special conditions: None

    Construction

    Type & style
    • Home type: SingleFamily
    • Architectural style: Ranch
    • Property subtype: Multi Family
    Materials
    • Stone Veneer, Vinyl Siding
    • Roof: Asphalt,Fiberglass
    Condition
    • Year built: 2005

    Utilities & green energy

    • Electric: Circuit Breakers
    • Sewer: Public Sewer
    • Water: Public

    Community & neighborhood

    Location
    • Region: Easton
    • Subdivision: Country Classics at Morgan Hill

    HOA & financial

    HOA
    • Has HOA: Yes
    • HOA fee: $310 monthly

    Other

    Other facts
    • Ownership type: Fee Simple

    Price history

    DateEventPrice
    1/23/2026Sold$305,000$255/sqft
    Source: GLVR #769524 Report a problem
    12/24/2025Pending sale$305,000$255/sqft
    Source: GLVR #769524 Report a problem
    12/19/2025Listed for sale$305,000+38.7%$255/sqft
    Source: GLVR #769524 Report a problem
    3/22/2007Sold$219,900+12.1%$184/sqft
    Source: Public Record Report a problem
    6/7/2005Sold$196,157$164/sqft
    Source: Public Record Report a problem

    Public tax history

    Tax history is unavailable.

    Neighborhood: Morgan Hill

    Nearby schools

    GreatSchools rating
    Schools provided by the listing agent
    • District: Wilson

    Source: GLVR. This data may not be complete. We recommend contacting the local school district to confirm school assignments for this home.

    Get a cash offer in 3 minutes
    Find out how much your home could sell for in as little as 3 minutes with a no-obligation cash offer.
    Estimated market value
    $308,600
    Get a cash offer in 3 minutes
    Find out how much your home could sell for in as little as 3 minutes with a no-obligation cash offer.
    Estimated market value
    $308,600