Skip main navigation
Closed
  • $1,150,000

    711 Elizabeth Ln, Matthews, NC 28105

    4beds
    3,456sqft
    Single Family Residence
    Built in 1999
    2.15 Acres Lot
    $1,142,900 Zestimate®
    $333/sqft
    $2,962 Estimated rent

    Home value

    $1,142,900

    $1.05M - $1.23M

    $2,962/mo

    Zestimate® history
    Loading
    Loading...

    Owner options

    List your home for rent

    $2,962/mo

    Rent Zestimate®

    Find your next renter with Zillow Rental Manager. Plus, with online applications, you can quickly screen prospective tenants – for free.

    Learn more

    $2,962/mo

    Rent Zestimate®

    Refinance and save

    $6,710/mo

    Est. payment

    Refinancing to a lower rate could help reduce your monthly payments and save thousands over the life of the loan.

    See today's rates

    $6,710/mo

    Est. payment

    Explore your selling options

    Work with a Zillow partner agent

    Leverage their expertise and Zillow's premium Showcase listings to get your home seen by more buyers.

    Get started

    List with your own agent

    Get your home in front of millions of buyers by listing it on Zillow.

    Learn how to do it

    Sell it yourself

    Take full control of how buyers see your home on Zillow by listing For Sale by Owner (FSBO).

    List your home

    What's special

    Unique custom touchesCustom carriage doorsSliding glass doorsSoaring two-story interiorAntique garden gateRaised bedsLush surroundings
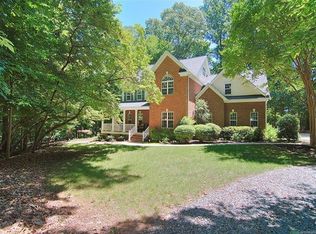
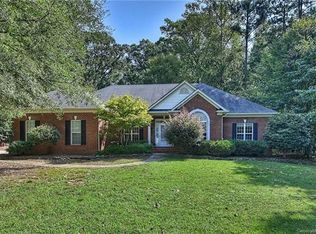
    Tucked away on a private, wooded 2-acre lot, 711 Elizabeth Lane feels like a mountain retreat—yet it’s right in the heart of Matthews. Designed for effortless entertaining, this home seamlessly blends indoor and outdoor living. Inside, unique custom touches and warm wood flooring add character. The kitchen and gathering room spill onto the covered porch and patio, setting the scene for lively fire ring chats and al fresco dining. A large garden studio with polished concrete floors serves as the ultimate flex space—workshop, art studio, or rec room- and feels like an extension of the lush surroundings. The detached double garage is a dream, with a soaring two-story interior, custom carriage doors, and enough space to store a travel trailer, host gatherings, or let creativity roam. Sliding glass doors open to the backyard, expanding possibilities. Nature is king here with a tree house in the woods and raised beds and a garden shed behind an antique garden gate.

    Zillow last checked:

    Listing updated:

    Listing Provided by:

    Carol Fox carol.fox@allentate.com,

    Howard Hanna Allen Tate Charlotte South

    Bought with:

    Natalie Rutherford

    COMPASS

    Source: Canopy MLS as distributed by MLS GRID,MLS#: 4237566MLS Logo

    Facts & features

    Interior

    Bedrooms & bathrooms
    • Bedrooms: 4
    • Bathrooms: 3
    • Full bathrooms: 2
    • 1/2 bathrooms: 1
    • Main level bedrooms: 1
    Primary bedroom
    • Level: Main
    Bedroom s
    • Level: Upper
    Bedroom s
    • Level: Upper
    Bedroom s
    • Level: Upper
    Bathroom full
    • Level: Main
    Bathroom half
    • Level: Main
    Bathroom full
    • Level: Upper
    Breakfast
    • Level: Main
    Dining room
    • Level: Main
    Great room
    • Level: Main
    Kitchen
    • Level: Main
    Laundry
    • Level: Main
    Office
    • Level: Main
    Recreation room
    • Level: Main
    Heating
    • Central, Ductless, Forced Air, Natural Gas
    Cooling
    • Attic Fan, Ceiling Fan(s), Central Air, Ductless, Multi Units
    Appliances
    • Included: Convection Oven, Dishwasher, Disposal, Down Draft, Electric Oven, Freezer, Gas Cooktop, Microwave, Plumbed For Ice Maker, Refrigerator, Self Cleaning Oven, Tankless Water Heater
    • Laundry: Electric Dryer Hookup, Laundry Room, Main Level, Sink, Washer Hookup
    Features
    • Breakfast Bar, Soaking Tub, Kitchen Island, Open Floorplan, Pantry, Walk-In Closet(s)
    • Flooring: Carpet, Concrete, Tile, Vinyl, Wood
    • Doors: French Doors, Pocket Doors, Screen Door(s), Sliding Doors
    • Windows: Insulated Windows, Skylight(s)
    • Has basement: No
    • Attic: Walk-In
    • Fireplace features: Gas Starter, Great Room, See Through
    Interior area
    • Total structure area: 3,456
    • Total interior livable area: 3,456 sqft
    • Finished area above ground: 3,456
    • Finished area below ground: 0

    Property

    Parking
    • Total spaces: 2
    • Parking features: Electric Vehicle Charging Station(s), Detached Garage, Garage Faces Front, RV Access/Parking, Garage on Main Level
    • Garage spaces: 2
    Features
    • Levels: One and One Half
    • Stories: 1
    • Patio & porch: Covered, Front Porch, Patio, Rear Porch
    Lot
    • Size: 2.15 Acres
    • Features: Level, Sloped, Wooded
    Details
    • Additional structures: Shed(s)
    • Parcel number: 22743288
    • Zoning: R15
    • Special conditions: Standard

    Construction

    Type & style
    • Home type: SingleFamily
    • Architectural style: Transitional
    • Property subtype: Single Family Residence
    Materials
    • Brick Full
    • Foundation: Crawl Space
    • Roof: Shingle
    Condition
    • New construction: No
    • Year built: 1999

    Utilities & green energy

    • Sewer: Public Sewer
    • Water: City
    • Utilities for property: Cable Connected, Fiber Optics, Underground Utilities

    Community & neighborhood

    Security
    • Security features: Carbon Monoxide Detector(s), Smoke Detector(s)
    Location
    • Region: Matthews
    • Subdivision: None

    Other

    Other facts
    • Road surface type: Gravel, Paved

    Price history

    DateEventPrice
    5/30/2025Sold$1,150,000+17.3%$333/sqft
    Source: Canopy MLS as distributed by MLS GRID #4237566 Report a problem
    5/2/2025Pending sale$980,000$284/sqft
    Source: Canopy MLS as distributed by MLS GRID #4237566 Report a problem
    4/29/2025Listed for sale$980,000+193%$284/sqft
    Source: Canopy MLS as distributed by MLS GRID #4237566 Report a problem
    10/22/1999Sold$334,500+414.6%$97/sqft
    Source: Public Record Report a problem
    4/6/1999Sold$65,000$19/sqft
    Source: Public Record Report a problem

    Public tax history

    YearProperty taxesTax assessment
    2025-- $697,400
    2024-- $697,400
    2023-- $697,400 +32.4%
    2022-- $526,800 +5.6%
    2021-- $498,700 +1.4%
    2020-- $491,600
    2019$4,443 +32.6%$491,600 +74.3%
    2018$3,351 +2.1%$282,100
    2017$3,281 $282,100
    2016$3,281 $282,100
    2015$3,281 -32.6%$282,100 -34.1%
    2014$4,867 $428,200
    2013-- $428,200
    2012-- $428,200
    2011-- $428,200 +10.4%
    2010-- $387,800
    2009-- $387,800
    2008-- $387,800
    2007-- --
    2006-- $381,300 +1%
    2005-- $377,700
    2004-- $377,700
    2003-- $377,700 +21.9%
    2002-- $309,940
    2001-- $309,940
    2000-- $309,940

    Find assessor info on the county website

    Neighborhood: 28105

    Nearby schools

    GreatSchools rating
    Schools provided by the listing agent
    • Elementary: Elizabeth Lane
    • Middle: South Charlotte
    • High: Providence

    Source: Canopy MLS as distributed by MLS GRID. This data may not be complete. We recommend contacting the local school district to confirm school assignments for this home.

    Get a cash offer in 3 minutes
    Find out how much your home could sell for in as little as 3 minutes with a no-obligation cash offer.
    Estimated market value
    $1,142,900
    Get a cash offer in 3 minutes
    Find out how much your home could sell for in as little as 3 minutes with a no-obligation cash offer.
    Estimated market value
    $1,142,900