Skip main navigation
Active
  • $179,000

    711 Elm Ave, Gaylord, MN 55334

    2beds
    1,036sqft
    : 
    Loading
    Get pre-qualified
    Single Family
    Built in 1957
    7,840 Square Feet Lot
    $177,800 Zestimate®
    $173/sqft
    $-- HOA

    What's special

    Bright natural lightComfortable living spacesTwo comfortable bedroomsEfficient kitchenCharming rambler
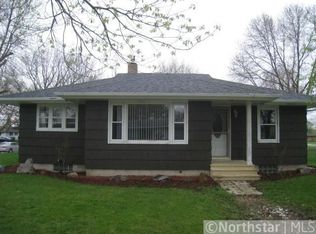
    Welcome to 711 Elm Ave in Gaylord—a charming rambler nestled in a quiet neighborhood with comfortable living spaces, everyday convenience, and small-town appeal. This inviting home offers an easy, functional layout with bright natural light, a welcoming living room, and a practical flow that makes daily living feel simple and comfortable. The main level features a spacious living area, an efficient kitchen with room for meal prep and storage, and a dining space ready for casual dinners, morning coffee, or game-night snacks. Two comfortable bedrooms and a full bathroom complete the main floor, offering convenient one-level living with the option to personalize each space to fit your needs. The lower level adds valuable flexibility, whether you envision extra storage, a hobby area, workout space, workshop, or future finished living space. Outside, the yard provides room to relax, garden, play, or enjoy a quiet evening outdoors. A detached garage adds parking and storage convenience. Located in the heart of Gaylord, this home is close to everyday essentials, local dining, schools, and community amenities. Enjoy nearby city parks, playgrounds, ball fields, picnic areas, and the Gaylord Area Aquatic Center. Lake Titlow and area outdoor recreation are also nearby, offering opportunities for fishing, walking, and enjoying the fresh Minnesota air. Local favorites like EJ’s Bar & Grill, Prairie House Family Restaurant, Casey’s, and downtown Gaylord conveniences are just minutes away. With its manageable layout, peaceful setting, and great access to parks, schools, and small-town amenities, 711 Elm Ave is full of potential and ready for its next chapter.
    20 days
    |
    400
    |
    18
    |

    Likely to sell faster than

    Zillow last checked:

    Listing updated:

    Listed by:

    Peter Martin 507-202-7536,

    Real Broker, LLC,

    Sabby Group 612-600-6000

    Source: NorthstarMLS as distributed by MLS GRID,MLS#: 7082659MLS Logo

    Loading...

      Facts & features

      Interior

      Bedrooms & bathrooms
      • Bedrooms: 2
      • Bathrooms: 1
      • Full bathrooms: 1
      Bedroom
      • Level: Main
      • Area: 110 Square Feet
      • Dimensions: 10x11
      Bedroom 2
      • Level: Main
      • Area: 110 Square Feet
      • Dimensions: 10x11
      Kitchen
      • Level: Main
      • Area: 230 Square Feet
      • Dimensions: 23x10
      Living room
      • Level: Main
      • Area: 234 Square Feet
      • Dimensions: 18x13
      Heating
      • Forced Air
      Cooling
      • Window Unit(s)
      Features
      • Basement: Block,Full,Unfinished
      • Has fireplace: No
      Interior area
      • Total structure area: 2,072
      • Total interior livable area: 1,036 sqft
      • Finished area above ground: 1,036
      • Finished area below ground: 0

      Property

      Parking
      • Total spaces: 1
      • Parking features: Attached, Concrete
      • Attached garage spaces: 1
      Accessibility
      • Accessibility features: None
      Features
      • Levels: One
      • Stories: 1
      Lot
      • Size: 7,840 Square Feet
      • Dimensions: 75 x 105
      Details
      • Foundation area: 1036
      • Parcel number: 320776000
      • Zoning description: Residential-Single Family

      Construction

      Type & style
      • Home type: SingleFamily
      • Property subtype: Single Family
      Condition
      • New construction: No
      • Year built: 1957

      Utilities & green energy

      • Gas: Natural Gas
      • Sewer: City Sewer/Connected
      • Water: City Water/Connected

      Community & HOA

      HOA
      • Has HOA: No
      Location
      • Region: Gaylord

      Financial & listing details

      • Price per square foot: $173/sqft
      • Tax assessed value: $138,900
      • Annual tax amount: $1,734
      • Date on market: 6/26/2026

        Estimated market value

        $177,800

        $169,000 - $187,000

        $1,410/mo

        Price history

        DateEventPrice
        6/26/2026Listed for sale$179,000+123.8%$173/sqft
        Source: NorthstarMLS as distributed by MLS GRID #7082659 Report a problem
        6/14/2019Sold$80,000$77/sqft
        Source: NorthstarMLS as distributed by MLS GRID #5214441 Report a problem

        Public tax history

        YearProperty taxesTax assessment
        2025$1,604 -5%$138,900 +3.9%
        2024$1,688 -16.6%$133,700 +4.4%
        2023$2,024 +11.8%$128,100 -5%
        2022$1,810 +12.4%$134,900 +20%
        2021$1,610 $112,400 +10%
        2020$1,610 +2.3%$102,200
        2019$1,574 -17.3%$102,200 +24%
        2018$1,904 +111.9%$82,400 +5%
        2017$899 +14.5%$78,500 +20%
        2016$785 -51.9%$65,400
        2015$1,634 +6.8%--
        2014$1,530 -7.4%--
        2013$1,652 -10.1%--
        2012$1,838 -1%--
        2011$1,856 +94.5%--
        2010$954 --
        Find assessor info on the county website

        Monthly payment

        Est. payment

        Payment breakdown

        Explore the cost of this home by adjusting the details. Changes won't be saved.
        All calculations are estimates and provided by Zillow, Inc. for informational purposes only. Actual amounts may vary.
        HOA fees may include property taxes on listings classified as Co-Ops. Contact the listing agent and/or owner for fee details.
        Mortgage interest rates are dependent on a number of factors, including credit score, down payment, and repayment length. Interest rate data provided by Zillow Group Marketplace, Inc. as of 1/1/1970 from various mortgage lenders with which we have lead or other similar arrangements; the Estimated Payment is an average of those rates.
        See how much you could borrow to make a competitive offer.

        Climate risks

        Neighborhood: 55334

        Getting around

        53 / 100
        Somewhat Walkable
        42 / 100
        Somewhat Bikeable

        Nearby schools

        GreatSchools rating

        A local agent can set up tours, give advice and negotiate with sellers.

        Browse local experts

        Similar homes