Bungalow style home home in a quiet and convenient neighborhood! In one of the most sought after areas and with over 2,200 sqft this home could be the perfect home to make into your own. Home is in original condition and ready for you to make it the dream. Enter from the front porch into the living room. The separate dinning room connects the kitchen and oversized family room to the space. The kitchen has all original wood cabinets and appliances included. There is an adjacent laundry room with outside access. The large family room, in the back of the home, has a classic brick wood burning fireplace and lots of windows for light. There is a full bathroom in this area, creating the potential of turning some of this space into a master suite in your future projects. Leading into the hallway you will find all the bedrooms. There is a hall bathroom for guests and kiddos. The master bedroom has its own bathroom. All the rooms are equipped with ceiling fans and original red oak hardwood floors. There is a one car garage in the basement with access to the upstairs. There is an enclosed back porch and fenced backyard. Home is being sold in ''as is'' condition. Schedule your own private showing today!
Contingent
$289,900
711 Emory Dr, Chattanooga, TN 37415
3beds
2,228sqft
Single Family Residence
Built in 1954
9,339 Square Feet Lot
$289,000 Zestimate®
$130/sqft
$-- HOA
What's special
Oversized family roomFront porchFenced backyardEnclosed back porch
- 41 days
- 78
- 0
Likely to sell faster than
Zillow last checked:
Listing updated:
Listed by:
Bjorn White 423-521-0834,
EXP Realty, LLC 888-519-5113
Source: Greater Chattanooga Realtors,MLS#: 1540842
Facts & features
Interior
Bedrooms & bathrooms
- Bedrooms: 3
- Bathrooms: 2
- Full bathrooms: 2
Primary bedroom
- Level: First
Bedroom
- Level: First
Dining room
- Level: First
Family room
- Level: First
Kitchen
- Description: or recreation room
- Level: First
Laundry
- Level: First
Living room
- Level: First
Heating
- Central, Natural Gas
Cooling
- Central Air, Electric
Appliances
- Included: Dishwasher, Free-Standing Electric Range, Gas Water Heater, Microwave, Refrigerator
- Laundry: Electric Dryer Hookup, Gas Dryer Hookup, Laundry Room, Main Level, Washer Hookup
Features
- Primary Downstairs, Separate Shower, Tub/shower Combo, En Suite, Separate Dining Room
- Flooring: Carpet, Hardwood, Tile
- Windows: Storm Window(s)
- Basement: Partial
- Number of fireplaces: 1
- Fireplace features: Den, Family Room, Wood Burning
Interior area
- Total structure area: 2,228
- Total interior livable area: 2,228 sqft
- Finished area above ground: 2,228
Property
Parking
- Total spaces: 1
- Parking features: Basement, Driveway, Garage Door Opener, Off Street, Garage Faces Front
- Attached garage spaces: 1
Features
- Levels: One
- Stories: 1
- Patio & porch: Deck, Patio, Porch
- Exterior features: None
- Pool features: None
- Spa features: None
- Fencing: Fenced
Lot
- Size: 9,339 Square Feet
- Dimensions: 75 x 124.5
- Features: Gentle Sloping
Details
- Additional structures: None
- Parcel number: 118b M 025
- Special conditions: Standard
- Other equipment: None
Construction
Type & style
- Home type: SingleFamily
- Architectural style: Ranch
- Property subtype: Single Family Residence
Materials
- Shingle Siding
- Foundation: Block
- Roof: Asphalt,Shingle
Condition
- New construction: No
- Year built: 1954
Utilities & green energy
- Sewer: Public Sewer
- Water: Public
- Utilities for property: Electricity Connected, Water Connected
Community & HOA
Community
- Features: None
- Security: Smoke Detector(s), Security System
- Subdivision: Manchester Park
HOA
- Has HOA: No
Location
- Region: Chattanooga
Financial & listing details
- Price per square foot: $130/sqft
- Tax assessed value: $358,000
- Annual tax amount: $3,083
- Date on market: 8/14/2026
- Listing terms: Cash,Conventional,FHA,VA Loan
- Road surface type: Asphalt, Paved
Estimated market value
$289,000
$275,000 - $303,000
$2,194/mo
Price history
| Date | Event | Price |
|---|---|---|
| 8/22/2026 | Contingent | $289,900$130/sqft |
Source: Greater Chattanooga Realtors #1540842 Report a problem | ||
| 8/22/2026 | Pending sale | $289,900$130/sqft |
Source: eXp Realty #1540842 Report a problem | ||
| 8/14/2026 | Listed for sale | $289,900+81.2%$130/sqft |
Source: Greater Chattanooga Realtors #1540842 Report a problem | ||
| 5/21/2018 | Sold | $160,000+52.4%$72/sqft |
Source: Greater Chattanooga Realtors #1279912 Report a problem | ||
| 6/12/2012 | Sold | $105,000-8.6%$47/sqft |
Source: Greater Chattanooga Realtors #1176407 Report a problem | ||
| 3/30/2012 | Listed for sale | $114,900$52/sqft |
Source: Fletcher Bright Realty dba Fletcher Bright Company #1176407 Report a problem | ||
Public tax history
| Year | Property taxes | Tax assessment |
|---|---|---|
| 2025 | $1,357 +30.3% | $89,500 +92.3% |
| 2024 | $1,041 | $46,550 |
| 2023 | $1,041 | $46,550 |
| 2022 | $1,041 | $46,550 |
| 2021 | $1,041 +19.3% | $46,550 +47.4% |
| 2020 | $873 | $31,575 |
| 2019 | $873 | $31,575 |
| 2018 | $873 -49.2% | $31,575 |
| 2017 | $1,719 +19% | $31,575 |
| 2016 | $1,445 | -- |
| 2015 | $1,445 | $26,200 |
| 2014 | $1,445 -14.9% | -- |
| 2013 | $1,697 | $26,200 -21.7% |
| 2012 | $1,697 | $33,450 |
| 2011 | $1,697 | $33,450 |
| 2010 | $1,697 +7.9% | $33,450 |
| 2009 | $1,574 | $33,450 +16.6% |
| 2008 | -- | $28,700 |
| 2007 | -- | $28,700 |
| 2006 | -- | $28,700 |
| 2005 | -- | $28,700 +17.1% |
| 2004 | -- | $24,500 |
| 2003 | -- | $24,500 |
| 2002 | -- | $24,500 |
| 2001 | -- | $24,500 +31.7% |
| 2000 | -- | $18,600 |
Find assessor info on the county website
Monthly payment
Est. payment
Payment breakdown
Explore the cost of this home by adjusting the details. Changes won't be saved.Climate risks
Neighborhood: Manchester Park
Nearby schools
Schools provided by the listing agent
- Elementary: Rivermont Elementary
- Middle: Red Bank Middle
- High: Red Bank High School
Source: Greater Chattanooga Realtors. This data may not be complete. We recommend contacting the local school district to confirm school assignments for this home.
Similar homes
- $310,0003 bd3 ba2.1k sqft110 Forsythe St, Chattanooga, TN 37415For Sale
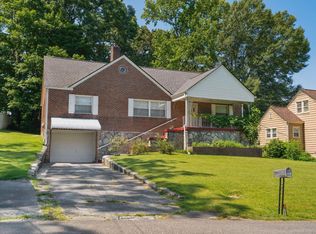 MLS ID #1532253, Jay Robinson. Greater Chattanooga Realtors
 - $325,0003 bd2 ba1.4k sqft430 Appian Way, Chattanooga, TN 37415For Sale
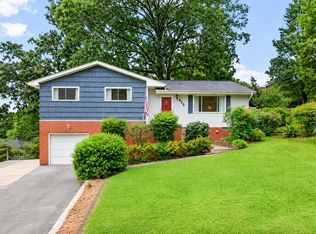 MLS ID #1540761, Corey Turner. Greater Chattanooga Realtors
 - $318,0003 bd3 ba1.8k sqft409 Lowell St, Chattanooga, TN 37415For Sale
 MLS ID #1539881, Chase Jolander. Greater Chattanooga Realtors
 - $324,0003 bd2 ba2k sqft23 Holiday Ln, Chattanooga, TN 37415For Sale
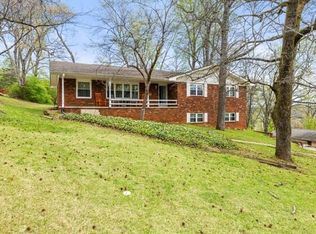 MLS ID #1531195, Jake Kellerhals. Greater Chattanooga Realtors
