Enjoy a lifestyle that blends comfort, convenience, and outdoor living in this inviting home. Ideally located near major roads and just minutes from the Heights Athletic Club, you'll have easy access to pickleball, tennis, swimming, fitness programs, and more.
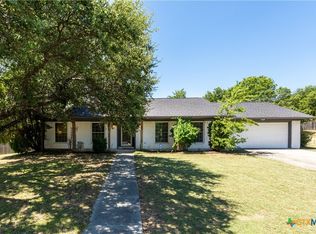
A beautiful front yard and welcoming front porch create a warm first impression and the perfect place to relax and connect with neighbors. Inside, the spacious great room serves as the heart of the home, anchored by a striking corner fireplace that invites memorable gatherings. Character and charm continue into the kitchen and dining area, where a wood-plank ceiling adds warmth and architectural appeal.
The thoughtful split-bedroom floor plan provides a private retreat in the owner's suite, while wood laminate flooring throughout the bedrooms offers both style and easy maintenance. Step outside to discover a multi-level backyard designed for enjoying the outdoors, featuring a covered patio ideal for morning coffee, weekend barbecues, or unwinding at the end of the day.
With attractive living spaces inside and out, plus a location that keeps recreation and daily conveniences close at hand, this home is ready to complement your lifestyle.
Active
$234,000
711 End O Trl, Harker Heights, TX 76548
4beds
1,650sqft
Townhouse, Single Family Residence
Built in 1987
9,831 Square Feet Lot
$230,900 Zestimate®
$142/sqft
$-- HOA
What's special
Striking corner fireplaceThoughtful split-bedroom floor planSpacious great roomWood-plank ceilingWelcoming front porchBeautiful front yard
- 23 days |
- 594 |
- 65 |
Likely to sell faster than
Zillow last checked:
Listing updated:
Listed by:
Jean Shine (254)690-4321,
Coldwell Banker Apex, Realtors
Source: Central Texas MLS,MLS#: 617253 Originating MLS: Fort Hood Area Association of REALTORS
Originating MLS: Fort Hood Area Association of REALTORSLoading...
Facts & features
Interior
Bedrooms & bathrooms
- Bedrooms: 4
- Bathrooms: 2
- Full bathrooms: 2
Heating
- Central, Electric
Cooling
- Central Air, Electric, 1 Unit
Appliances
- Included: Dishwasher, Electric Range, Electric Water Heater, Disposal, Water Heater, Some Electric Appliances, Microwave, Range
- Laundry: Washer Hookup, Electric Dryer Hookup, Inside, Laundry Room
Features
- Tray Ceiling(s), Ceiling Fan(s), Double Vanity, Tub Shower, Natural Woodwork, Walk-In Closet(s), Eat-in Kitchen, Kitchen/Dining Combo
- Flooring: Laminate, Tile
- Attic: Access Only
- Number of fireplaces: 1
- Fireplace features: Living Room, Stone, Wood Burning Stove
Interior area
- Total interior livable area: 1,650 sqft
Video & virtual tour
Property
Parking
- Total spaces: 2
- Parking features: Attached, Door-Single, Garage Faces Front, Garage, Garage Door Opener
- Attached garage spaces: 2
Features
- Levels: One
- Stories: 1
- Patio & porch: Covered, Patio, Porch
- Exterior features: Covered Patio, Porch, Rain Gutters
- Pool features: None
- Fencing: Back Yard,Privacy,Wood
- Has view: Yes
- View description: None
- Body of water: None
Lot
- Size: 9,831 Square Feet
Details
- Parcel number: 125151
Construction
Type & style
- Home type: Townhouse
- Property subtype: Townhouse, Single Family Residence
Materials
- Brick, HardiPlank Type, Masonry
- Foundation: Slab
- Roof: Composition,Shingle
Condition
- Resale
- Year built: 1987
Utilities & green energy
- Sewer: Public Sewer
- Water: Public
- Utilities for property: Cable Available, High Speed Internet Available, Trash Collection Public
Community & HOA
Community
- Features: None, Curbs
- Security: Smoke Detector(s)
- Subdivision: Sun Meadows Ph One
HOA
- Has HOA: No
Location
- Region: Harker Heights
Financial & listing details
- Price per square foot: $142/sqft
- Tax assessed value: $250,347
- Annual tax amount: $4,649
- Date on market: 6/23/2026
- Cumulative days on market: 24 days
- Listing agreement: Exclusive Right To Sell
- Listing terms: Cash,Conventional,FHA,VA Loan
- Road surface type: Asphalt, Paved
Estimated market value
$230,900
$219,000 - $242,000
$1,657/mo
Price history
| Date | Event | Price |
|---|---|---|
| 6/23/2026 | Listed for sale | $234,000+84.4%$142/sqft |
Source:  Central Texas MLS #617253 Report a problem Central Texas MLS #617253 Report a problem | ||
| 5/13/2015 | Sold | -- |
Source: Central Texas MLS #8197161 Report a problem | ||
| 4/8/2015 | Pending sale | $126,900$77/sqft |
Source: ERA Colonial Real Estate #197161 Report a problem | ||
| 3/28/2015 | Listed for sale | $126,900$77/sqft |
Source: ERA COLONIAL REAL ESTATE #197161 Report a problem | ||
Public tax history
| Year | Property taxes | Tax assessment |
|---|---|---|
| 2025 | $4,649 -2.8% | $250,347 -2.9% |
| 2024 | $4,783 +0% | $257,876 -3.1% |
| 2023 | $4,783 +4.3% | $266,120 +19.6% |
| 2022 | $4,584 | $222,418 +23.8% |
| 2021 | -- | $179,641 +21.7% |
| 2020 | $3,463 -7.6% | $147,568 -3.6% |
| 2019 | $3,750 +9% | $153,107 +14% |
| 2018 | $3,440 +10.7% | $134,332 +0.7% |
| 2017 | $3,106 | $133,442 +4.2% |
| 2016 | $3,106 +10.6% | $128,105 +0.7% |
| 2015 | $2,808 | $127,255 +2.5% |
| 2014 | $2,808 | $124,200 -0.1% |
| 2013 | -- | $124,379 -4.8% |
| 2012 | -- | $130,607 |
| 2011 | -- | $130,607 -0.9% |
| 2010 | -- | $131,843 |
| 2009 | -- | $131,843 -0.9% |
| 2008 | -- | $133,081 +1.7% |
| 2007 | -- | $130,907 +7.8% |
| 2006 | -- | $121,410 +4.4% |
| 2005 | -- | $116,310 +5.8% |
| 2004 | -- | $109,919 +9% |
| 2003 | -- | $100,832 +10% |
| 2002 | -- | $91,665 |
| 2001 | -- | $91,665 |
| 2000 | -- | $91,665 |
Find assessor info on the county website
Monthly payment
Est. payment
Payment breakdown
Explore the cost of this home by adjusting the details. Changes won't be saved.Climate risks
Neighborhood: 76548
Nearby schools
GreatSchools rating
- 6/10Nolanville Elementary SchoolGrades: PK-5Distance: 0.7 mi
- 5/10Nolan Middle SchoolGrades: 6-8Distance: 0.8 mi
- 5/10Harker Heights High SchoolGrades: 9-12Distance: 1.7 mi
Schools provided by the listing agent
- District: Killeen ISD
Source: Central Texas MLS. This data may not be complete. We recommend contacting the local school district to confirm school assignments for this home.
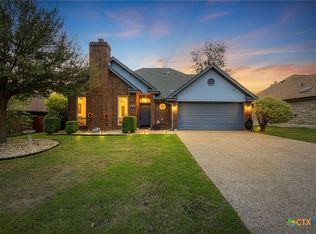
- $--3 bd3 ba1.7k sqft713 End O Trl, Harker Heights, TX 76548Sold
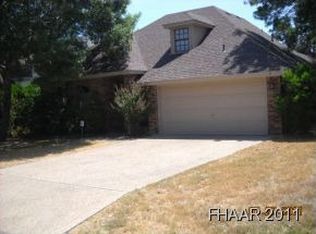
- $271,9004 bd2 ba1.7k sqft709 End O Trl, Harker Heights, TX 76548Off Market
- $242,7003 bd2 ba1.5k sqft704 Racquet Ct, Harker Heights, TX 76548Off Market
- $267,6004 bd2 ba1.8k sqft702 Racquet Ct, Harker Heights, TX 76548Off Market
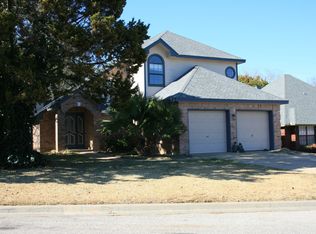
- $--3 bd3 ba1.5k sqft707 End O Trl, Harker Heights, TX 76548Sold
- $250,4004 bd2 ba1.6k sqft715 End O Trl, Harker Heights, TX 76548Off Market
- $264,8003 bd2 ba1.4k sqft706 Racquet Ct, Harker Heights, TX 76548Off Market
- $1,8954 bd2 ba1.8k sqft700 Racquet Ct, Harker Heights, TX 76548For Rent
A local agent can set up tours, give advice and negotiate with sellers.
A local lender can help you make sure your offer is ready when you are.
Similar homes
- $250,0004 bd3 ba2k sqft110 Stone Canyon Ct, Harker Heights, TX 76548Active
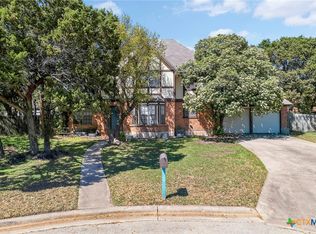
 MLS ID #608119, Denise Aquiningoc, All City Real Estate Ltd. Co. Central Texas MLS
 - $289,9993 bd2 ba1.8k sqft1202 Mildred Lee Ln, Harker Heights, TX 76548Active
 MLS ID #618936, Georganna Sherbert, Century 21 Premier Realtors. Central Texas MLS
 - $269,9003 bd2 ba1.8k sqft1502 Cedar Oaks Ln, Harker Heights, TX 76548Active
 MLS ID #605197, Jerome Walker, ERA Brokers Consolidated. Central Texas MLS
 - $275,0003 bd2 ba2.4k sqft1205 Mildred Lee Ln, Harker Heights, TX 76548Active
 MLS ID #609165, Brandy Mickey, Centex Priority Real Estate. Central Texas MLS
 - $280,0003 bd2 ba1.7k sqft1126 Mossy Oak Cir, Harker Heights, TX 76548ActiveMLS ID #607965, Joanna A. Pearce, Homestead Real Estate. Central Texas MLS
- $275,0003 bd2 ba2.1k sqft4300 Tahuaya Dr, Harker Heights, TX 76548ActiveMLS ID #616368, Kimberly Van Riper, Always Here Properties, Llc. Central Texas MLS
- $207,0003 bd2 ba1.2k sqft144 Jordan Loop, Nolanville, TX 76559ActiveMLS ID #613415, Glenda Gutierrez, Brautigan Realty. Central Texas MLS
- $294,5003 bd2 ba2k sqft205 Live Oak Dr, Harker Heights, TX 76548ActiveMLS ID #618155, Lisa Gallup, Real Broker, LLC. Central Texas MLS
- $235,0004 bd2 ba1.7k sqft4714 Shumard Dr, Killeen, TX 76542ActiveMLS ID #614306, Tawana Peterson, Next Space Realty. Central Texas MLS
- $279,9003 bd2 ba1.9k sqft4311 Broken Arrow Dr, Harker Heights, TX 76548ActiveMLS ID #610055, Jacob Martinez, JPAR. Central Texas MLS
- $310,0004 bd3 ba1.9k sqft212 Highland Oaks Dr, Harker Heights, TX 76548ActiveMLS ID #616073, Blanca N. Swayzer, Compass RE Texas, LLC. Central Texas MLS
- $265,0004 bd2 ba1.8k sqft4909 Bronze Dr, Killeen, TX 76542ActiveMLS ID #615760, Jean Shine, Coldwell Banker Apex, Realtors. Central Texas MLS
- $220,0003 bd2 ba1.6k sqft4609 Kit Carson Trl, Killeen, TX 76542ActiveMLS ID #615761, Jean Shine, Coldwell Banker Apex, Realtors. Central Texas MLS
- $230,0003 bd2 ba1.6k sqft4909 Fawn Dr, Killeen, TX 76542ActiveMLS ID #600038, Maria Carr, Homestead Real Estate. Central Texas MLS
- $210,0003 bd2 ba1.3k sqft4805 Teal Dr, Killeen, TX 76542ActiveMLS ID #615945, Tene Villarreal, All City Real Estate. Central Texas MLS
- $230,0004 bd2 ba1.9k sqft3321 Johnson Dr, Killeen, TX 76549ActiveMLS ID #607610, Glenda Gutierrez, Brautigan Realty. Central Texas MLS
- $320,0003 bd3 ba1.9k sqft404 Wrought Iron Dr, Harker Heights, TX 76548ActiveMLS ID #613365, Jean Shine, Coldwell Banker Apex, Realtors. Central Texas MLS
- $246,0004 bd2 ba1.7k sqft1910 Granex Dr, Killeen, TX 76542ActiveMLS ID #593820, Brittany Martinez-Franklin, Keller Williams Realty, Waco. Central Texas MLS
- $245,0004 bd3 ba2.3k sqft5706 Bertha Dr, Killeen, TX 76542ActiveMLS ID #617898, Justin Rutherford, Everyday Real Estate. Central Texas MLS
- $219,0003 bd3 ba1.6k sqft4508 Indigo Dr, Killeen, TX 76542ActiveMLS ID #616948, Troy Rickabaugh, The Agents Premiere Realty Grp. Central Texas MLS
