Welcome home to this delightful gem nestled in Perry Township's Rahkewood subdivision. With 3 bedrooms, 2 bathrooms, and 1,365 square feet of living space, this well-maintained property offers a truly comfortable lifestyle. The vaulted ceilings add a touch of elegance while creating an open and airy atmosphere full of charm and a feeling of home. The sunken living room features a stunning stone fireplace, perfect for cozying up on a chilly evening. Embrace nature with patio doors in both the primary bedroom and dining room, leading to your own quiet and private fenced backyard sanctuary. Imagine enjoying the peaceful serenity on brick paved patios, surrounded by lush greenery. Located in a cul-de-sac, this home combines convenience and tranquility. Don't miss the chance to make this your own!
Sold
$266,000
711 Erber Ct, Indianapolis, IN 46217
3beds
1,365sqft
Residential, Single Family Residence
Built in 1978
9,147 Square Feet Lot
$276,100 Zestimate®
$195/sqft
$1,794 Estimated rent
Home value
$276,100
$262,000 - $290,000
$1,794/mo
Zestimate® history
Owner options
List your home for rent
$1,794/mo
Rent Zestimate®
Find your next renter with Zillow Rental Manager. Plus, with online applications, you can quickly screen prospective tenants – for free.
$1,794/mo
Rent Zestimate®
Refinance and save
$1,668/mo
Est. payment
Refinancing to a lower rate could help reduce your monthly payments and save thousands over the life of the loan.
$1,668/mo
Est. payment
Explore your selling options
Work with a Zillow partner agent
Leverage their expertise and Zillow's premium Showcase listings to get your home seen by more buyers.
Get startedList with your own agent
Get your home in front of millions of buyers by listing it on Zillow.
Learn how to do itSell it yourself
Take full control of how buyers see your home on Zillow by listing For Sale by Owner (FSBO).
List your homeWhat's special
Patio doorsVaulted ceilingsWell - maintained property
Zillow last checked:
Listing updated:
Listed by:
Lori Ann Meyer 317-778-8227,
Highgarden Real Estate
Bought with:
Mike Stailey
RE/MAX Centerstone
Source: MIBOR as distributed by MLS GRID,MLS#: 21982760
Facts & features
Interior
Bedrooms & bathrooms
- Bedrooms: 3
- Bathrooms: 2
- Full bathrooms: 2
- Main level bathrooms: 2
- Main level bedrooms: 3
Foyer
- Features: Laminate Hardwood
- Level: Main
- Area: 45 Square Feet
- Dimensions: 9x5
Laundry
- Features: Laminate Hardwood
- Level: Main
- Area: 36 Square Feet
- Dimensions: 6x6
Heating
- Forced Air, Electric
Cooling
- Has cooling: Yes
Appliances
- Included: Dishwasher, Electric Water Heater, Disposal, Kitchen Exhaust, Microwave, Electric Oven, Refrigerator, Water Softener Owned
- Laundry: Main Level
Features
- Attic Access, Kitchen Island, Entrance Foyer, Ceiling Fan(s), Eat-in Kitchen, Pantry, Walk-In Closet(s)
- Windows: Windows Vinyl
- Has basement: No
- Attic: Access Only
- Number of fireplaces: 1
- Fireplace features: Living Room
Interior area
- Total structure area: 1,365
- Total interior livable area: 1,365 sqft
Property
Parking
- Total spaces: 2
- Parking features: Attached
- Attached garage spaces: 2
Features
- Levels: One
- Stories: 1
- Patio & porch: Patio
- Fencing: Fenced,Fence Complete,Fence Full Rear
Lot
- Size: 9,147 Square Feet
- Features: Cul-De-Sac, Sidewalks, Storm Sewer, Trees-Small (Under 20 Ft)
Details
- Additional structures: Storage
- Parcel number: 491402118124000500
- Special conditions: None,Defects/None Noted
- Horse amenities: None
Construction
Type & style
- Home type: SingleFamily
- Architectural style: Ranch,Traditional
- Property subtype: Residential, Single Family Residence
Materials
- Wood With Stone
- Foundation: Block
Condition
- New construction: No
- Year built: 1978
Utilities & green energy
- Electric: 100 Amp Service
- Water: Municipal/City
Community & HOA
Community
- Subdivision: Rahkewood
HOA
- Has HOA: No
Location
- Region: Indianapolis
Financial & listing details
- Price per square foot: $195/sqft
- Tax assessed value: $244,000
- Annual tax amount: $2,664
- Date on market: 6/6/2024
- Cumulative days on market: 5 days
Price history
| Date | Event | Price |
|---|---|---|
| 7/3/2024 | Sold | $266,000+6.4%$195/sqft |
Source:  MIBOR as distributed by MLS GRID #21982760 Report a problem MIBOR as distributed by MLS GRID #21982760 Report a problem | ||
| 6/10/2024 | Pending sale | $250,000$183/sqft |
Source: MIBOR as distributed by MLS GRID #21982760 Report a problem | ||
| 6/6/2024 | Listed for sale | $250,000+53.4%$183/sqft |
Source: MIBOR as distributed by MLS GRID #21982760 Report a problem | ||
| 10/10/2018 | Sold | $163,000$119/sqft |
Source: Public Record Report a problem | ||
| 9/11/2018 | Pending sale | $163,000$119/sqft |
Source: MIBOR REALTOR Association #21588344 Report a problem | ||
| 9/6/2018 | Price change | $163,000-1.2%$119/sqft |
Source: MIBOR REALTOR Association #21588344 Report a problem | ||
| 8/24/2018 | Price change | $165,000-2.9%$121/sqft |
Source: MIBOR REALTOR Association #21588344 Report a problem | ||
| 8/15/2018 | Price change | $169,900-2.9%$124/sqft |
Source: MIBOR REALTOR Association #21588344 Report a problem | ||
| 8/10/2018 | Listed for sale | $175,000+37.9%$128/sqft |
Source: MIBOR REALTOR Association #21588344 Report a problem | ||
| 4/23/2012 | Listing removed | $126,888$93/sqft |
Source: Carpenter Realtors #21109232 Report a problem | ||
| 8/27/2011 | Price change | $126,888-2.3%$93/sqft |
Source: Carpenter Realtors #21109232 Report a problem | ||
| 5/10/2011 | Price change | $129,888-3.7%$95/sqft |
Source: Carpenter Realtors #21109232 Report a problem | ||
| 3/4/2011 | Listed for sale | $134,888$99/sqft |
Source: Carpenter Realtors #21109232 Report a problem | ||
Public tax history
| Year | Property taxes | Tax assessment |
|---|---|---|
| 2025 | $2,907 -1.7% | $244,000 +6.6% |
| 2024 | $2,958 +11.1% | $229,000 -2.5% |
| 2023 | $2,663 +17.6% | $234,800 +12.6% |
| 2022 | $2,266 +10.2% | $208,600 +17.8% |
| 2021 | $2,055 +9% | $177,100 +9.9% |
| 2020 | $1,885 +13.6% | $161,100 +8.7% |
| 2019 | $1,660 +1.9% | $148,200 +11.1% |
| 2018 | $1,629 -1.2% | $133,400 +2.2% |
| 2017 | $1,649 +12.8% | $130,500 +2.4% |
| 2016 | $1,462 +8.3% | $127,400 +3.6% |
| 2014 | $1,349 +13.7% | $123,000 +9.1% |
| 2013 | $1,187 | $112,700 +0.8% |
| 2012 | $1,187 | $111,800 +3.3% |
| 2011 | -- | $108,200 |
| 2010 | $960 +26.6% | $108,200 |
| 2009 | $759 | $108,200 -5.3% |
| 2007 | -- | $114,300 -0.3% |
| 2006 | -- | $114,600 +9.2% |
| 2005 | -- | $104,900 |
| 2004 | -- | $104,900 |
| 2003 | -- | $104,900 +63.1% |
| 2002 | -- | $64,300 +200% |
| 2001 | -- | $21,430 |
| 2000 | -- | $21,430 |
Find assessor info on the county website
Neighborhood: Southdale
Nearby homes
- $274,4003 bd2 ba1.6k sqft639 Erber Ct, Indianapolis, IN 46217Off Market
- $272,6003 bd2 ba1.3k sqft708 Pioneer Dr, Indianapolis, IN 46217Off Market
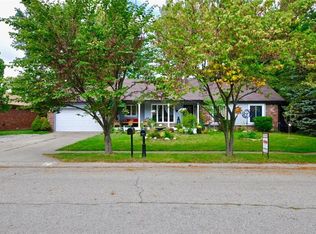
- $241,2003 bd-- ba1.5k sqft717 Erber Ct, Indianapolis, IN 46217Off Market
- $257,3003 bd2 ba1.5k sqft702 Pioneer Dr, Indianapolis, IN 46217Off Market
- $279,9003 bd2 ba1.7k sqft714 Pioneer Dr, Indianapolis, IN 46217Off Market
- $240,0003 bd2 ba1.7k sqft722 Erber Ct, Indianapolis, IN 46217Sold
- $270,3003 bd2 ba1.6k sqft633 Erber Ct, Indianapolis, IN 46217Off Market
- $250,0004 bd3 ba1.7k sqft716 Erber Ct, Indianapolis, IN 46217Sold
Nearby schools
GreatSchools rating
- 7/10William Henry Burkhart Elementary SchoolGrades: 1-5Distance: 1.1 mi
- 8/10Perry Meridian Middle SchoolGrades: 7-8Distance: 2.1 mi
- 9/10Perry Meridian High SchoolGrades: 9-12Distance: 2.2 mi
Get a cash offer in 3 minutes
Find out how much your home could sell for in as little as 3 minutes with a no-obligation cash offer.
Estimated market value
$276,100
Get a cash offer in 3 minutes
Find out how much your home could sell for in as little as 3 minutes with a no-obligation cash offer.
Estimated market value
$276,100
- Indiana
- Marion County
- Indianapolis
- 46217
- Southdale
- 711 Erber Ct
Nearby cities
Nearby neighborhoods
Nearby zip codes
Other Indianapolis Topics
