This is THE ONE you have been waiting for!! Absolutely nothing needs to be done...perfect floor plan, perfect decorating, perfect pool!! Views! Deep water! Main level primary bedroom with gorgeous primary bathroom with soaking tub and big walk in shower! Two bedrooms on lower level, theater room on lower level, and another living area! Lower level walks out to a backyard oasis..pool, outdoor kitchen, and covered seating. House features an apartment in upper level of attached garage..perfect for an office or inlaw suite or teen hangout! Double slip boathouse with trex decking, tongue and groove ceiling, granite countertop! There is nothing you would want to change! Paved roads all the way to the house!
Pending
$2,200,000
711 Estate Rd, Semora, NC 27343
3beds
3,460sqft
Single Family Residence
Built in 2021
1.2 Acres Lot
$-- Zestimate®
$636/sqft
$150/mo HOA
What's special
Backyard oasisTongue and groove ceilingBig walk in showerMain level primary bedroomPerfect floor planPerfect decoratingGorgeous primary bathroom
- 41 days
- 177
- 6
Zillow last checked:
Listing updated:
Listed by:
Gay Poindexter 336-504-3460,
RE/MAX Premier Realty
Source: Doorify MLS,MLS#: 10184011
Facts & features
Interior
Bedrooms & bathrooms
- Bedrooms: 3
- Bathrooms: 4
- Full bathrooms: 3
- 1/2 bathrooms: 1
- Main level bedrooms: 1
Primary bedroom
- Level: Main
Heating
- Electric, Propane
Cooling
- Central Air, Ceiling Fan(s)
Appliances
- Included: Bar Fridge, Dryer, Dishwasher, Free-Standing Refrigerator, Gas Range, Ice Maker, Microwave, Range, Refrigerator, Range Hood, Stainless Steel Appliance(s), Washer, Washer/Dryer
- Laundry: Inside, Laundry Room, Main Level
Features
- Bar, Built-in Features, Ceiling Fan(s), Chandelier, Crown Molding, Double Vanity, High Ceilings, Kitchen Island, Open Floorplan, Recessed Lighting, Soaking Tub, Stone Counters, Wet Bar
- Flooring: Carpet, Luxury Vinyl, Tile, Vinyl
- Doors: French Doors
- Basement: Exterior Entry,Interior Entry,Walk-Out Access,Heated
- Number of fireplaces: 1
- Fireplace features: Den, Fire Pit, Living Room, Masonry, Outside, Raised Hearth, Stone
Interior area
- Total structure area: 3,460
- Total interior livable area: 3,460 sqft
- Finished area above ground: 2,003
- Finished area below ground: 1,456
Property
Parking
- Total spaces: 2
- Parking features: Garage
- Garage spaces: 2
Accessibility
- Accessibility features: Accessible Washer/Dryer
Features
- Levels: Two
- Stories: 1
- Patio & porch: Covered, Deck, Front Porch, Patio, Porch
- Exterior features: Balcony, Built-in Barbecue, Barbecue, Dock, Lighting, Outdoor Grill, Outdoor Kitchen, Private Entrance
- Has private pool: Yes
- Pool features: In Ground, Outdoor Pool, Private
- Has view: Yes
- View description: Lake, Water
- Has water view: Yes
- Water view: Lake,Water
- Waterfront features: Lake, Lake Front, Lake Privileges, Waterfront
- Body of water: Hyco Lake
- Frontage type: Lakefront,Waterfront
Lot
- Size: 1.2 Acres
- Features: Landscaped, Lake on Lot, Sloped, Views, Waterfront
Details
- Additional structures: Outdoor Kitchen
- Parcel number: A24 183
- Special conditions: Standard
Construction
Type & style
- Home type: SingleFamily
- Architectural style: Craftsman
- Property subtype: Single Family Residence
Materials
- Board & Batten Siding, Fiber Cement, Stone
- Foundation: Permanent
- Roof: Shingle
Condition
- New construction: No
- Year built: 2021
Utilities & green energy
- Sewer: Septic Tank
- Water: Well
Community & HOA
Community
- Features: Lake
- Security: Smoke Detector(s)
- Subdivision: Hyco Lake
HOA
- Has HOA: Yes
- Services included: Road Maintenance
- HOA fee: $1,800 annually
- HOA name: The Reserve HOA
- HOA phone: 919-928-6311
- Second HOA name: Person Caswell Lake Authority
- Additional fee info: Second HOA Fee $170 Annually
Location
- Region: Semora
Financial & listing details
- Price per square foot: $636/sqft
- Tax assessed value: $1,782,753
- Annual tax amount: $8,970
- Date on market: 8/3/2026
- Listing agreement: Exclusive Right To Sell
- Listing terms: Cash,Conventional
- Road surface type: Asphalt
Estimated market value
Not available
Estimated sales range
Not available
$4,913/mo
Price history
| Date | Event | Price |
|---|---|---|
| 8/3/2026 | Pending sale | $2,200,000$636/sqft |
Source:  Doorify MLS #10184011 Report a problem Doorify MLS #10184011 Report a problem | ||
| 8/3/2026 | Listed for sale | $2,200,000+645.8%$636/sqft |
Source: Doorify MLS #10184011 Report a problem | ||
| 7/23/2020 | Sold | $295,000$85/sqft |
Source: Public Record Report a problem | ||
Public tax history
| Year | Property taxes | Tax assessment |
|---|---|---|
| 2025 | $12,555 +40% | $1,782,753 +67.5% |
| 2024 | $8,971 +6.5% | $1,064,533 +7.8% |
| 2023 | $8,426 +0.6% | $987,949 |
| 2022 | $8,373 +200.1% | $987,949 +278.6% |
| 2021 | $2,790 +42.8% | $260,980 +0.1% |
| 2020 | $1,953 -1.3% | $260,794 |
| 2019 | $1,980 | $260,794 |
| 2018 | $1,980 +8.2% | $260,794 |
| 2017 | $1,830 | $260,794 |
| 2016 | $1,830 | $260,794 |
| 2015 | $1,830 | $260,794 |
Find assessor info on the county website
Monthly payment
Est. payment
Payment breakdown
Explore the cost of this home by adjusting the details. Changes won't be saved.Climate risks
Neighborhood: 27343
Nearby schools
Schools provided by the listing agent
- Elementary: Person - Woodland Elementary
- Middle: Person - Northern Middle
- High: Person - Person High
Source: Doorify MLS. This data may not be complete. We recommend contacting the local school district to confirm school assignments for this home.
Similar homes
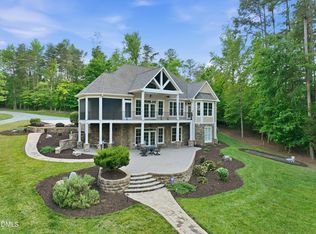
- $1,700,0003 bd4 ba3.5k sqft28 Old Mill Trl, Semora, NC 27343For Sale

 MLS ID #10186523, David M Whitt. Doorify MLS
 - $1,800,0003 bd4 ba4.4k sqft118 Silverado Trl, Semora, NC 27343For Sale
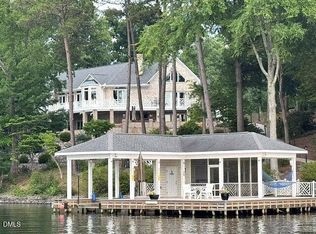 MLS ID #10178306, Carla Stovall. Doorify MLS
 - $1,450,0003 bd4 ba2.8k sqft1062 Crystal Forest Dr, Semora, NC 27343New Construction
 MLS ID #10181324, Carla Stovall. Doorify MLS
 - $1,800,0003 bd4 ba3.5k sqft124 Deer Run Trl, Semora, NC 27343New Construction
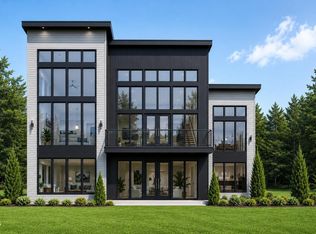 MLS ID #10175419, Carla Stovall. Doorify MLS
 - $2,299,9503 bd4 ba3.9k sqft4319 Surl Mount Tirzah Rd, Timberlake, NC 27583For SaleMLS ID #10191373, Kathryn White. Doorify MLS
- $1,895,0003 bd5 ba4.3k sqft343 Lakewood Pointe Dr, Roxboro, NC 27574For Sale
 MLS ID #1210767, Donna Dunevant. Triad MLS
 - $1,150,0003 bd4 ba3k sqft312 Victor Williford Rd, Roxboro, NC 27574For SaleMLS ID #10162265, Carla Stovall. Doorify MLS
- $1,599,0003 bd3 ba3.5k sqft164 Baird Ct, Roxboro, NC 27574For SaleMLS ID #10187273, Lori Smith. Doorify MLS
- $1,795,0003 bd2 ba2.6k sqft9400 Wheelers Church Rd, Hurdle Mills, NC 27541For SaleMLS ID #10165775, Sharon Hocker. Doorify MLS
- $1,650,0003 bd1 ba1.9k sqft1001 Charlie Reade Rd, Timberlake, NC 27583For SaleMLS ID #10164834, Eddie Burton. Doorify MLS
