Skip main navigation
For sale
  • $795,000

    711 Forest Street, Denver, CO 80220

    4beds
    2,441sqft
    : 
    $4,919/mo
    Get pre-qualified
    Single Family Residence
    Built in 1941
    7,810 Square Feet Lot
    $-- Zestimate®
    $326/sqft
    $-- HOA

    What's special

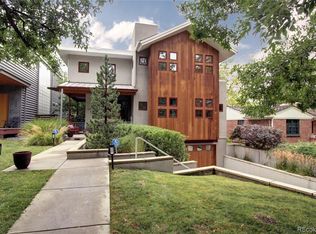
    Located on a quiet, tree-lined street in the heart of Denver’s sought-after Mayfair neighborhood, this charming home offers character, inviting living spaces, and an unbeatable location. The welcoming front patio provides a wonderful spot to enjoy your morning coffee or relax while taking in the mature, tree-lined surroundings. Inside, gorgeous wood floors highlight the living and dining rooms and main floor bedrooms, while fresh interior paint creates a bright, refreshed feel. The well-appointed kitchen features stainless steel appliances, a gas range, and a functional layout that opens to the dining area, making everyday living and entertaining effortless. The spacious, light-filled living room is anchored by a gas fireplace, adding warmth and ambiance to the space. The finished basement adds valuable living space with a comfortable family room, two additional bedrooms, a 3/4 bath, bonus space, and laundry area - perfect for guests, a home office, recreation, or flexible living needs. The serene, fully fenced backyard is surrounded by mature trees and features a pergola and patio - an inviting setting for outdoor dining, entertaining, or simply unwinding at the end of the day. An attached two-car garage provides convenient parking and additional storage. The Mayfair neighborhood puts you close to some of Denver’s best parks, shopping, dining, and entertainment. Spend weekends exploring the lakes, trails, and open spaces at City Park or strolling through the stunning Denver Botanic Gardens. Cherry Creek Shopping Center and Cherry Creek North offer upscale shopping and dining just minutes away, while 9+CO provides another vibrant destination for restaurants, shops, and entertainment. An excellent opportunity to own a well-loved home in one of Denver’s most convenient and desirable neighborhoods. Bring your ideas and make this charming Mayfair home uniquely yours!
    1 day
    |
    477
    |
    42
    |

    Zillow last checked:

    Listing updated:

    Listed by:

    Ashlie Woods 720-436-8402 ashliewoods@LeonardLeonard.com,

    Leonard Leonard & Associates

    Source: REcolorado as distributed by MLS GRID,MLS#: 6772030MLS Logo

      Facts & features

      Interior

      Bedrooms & bathrooms
      • Bedrooms: 4
      • Bathrooms: 2
      • Full bathrooms: 1
      • 3/4 bathrooms: 1
      • Main level bathrooms: 1
      • Main level bedrooms: 2
      Bedroom
      • Level: Main
      Bedroom
      • Level: Main
      Bedroom
      • Level: Basement
      Bedroom
      • Level: Basement
      Bathroom
      • Level: Main
      Bathroom
      • Level: Basement
      Bonus room
      • Level: Basement
      Dining room
      • Level: Main
      Family room
      • Level: Basement
      Kitchen
      • Level: Main
      Laundry
      • Level: Basement
      Living room
      • Level: Main
      Heating
      • Forced Air
      Cooling
      • Central Air
      Appliances
      • Included: Dishwasher, Dryer, Microwave, Oven, Range, Refrigerator, Washer
      • Laundry: In Unit
      Features
      • Ceiling Fan(s), Eat-in Kitchen
      • Flooring: Carpet, Linoleum, Tile, Wood
      • Basement: Finished,Full
      • Number of fireplaces: 1
      • Fireplace features: Gas, Living Room
      Interior area
      • Total structure area: 2,441
      • Total interior livable area: 2,441 sqft
      • Finished area above ground: 1,290
      • Finished area below ground: 1,151

      Property

      Parking
      • Total spaces: 2
      • Parking features: Garage - Attached
      • Attached garage spaces: 2
      Features
      • Levels: One
      • Stories: 1
      • Patio & porch: Front Porch, Patio
      • Exterior features: Private Yard
      • Fencing: Full
      Lot
      • Size: 7,810 Square Feet
      • Features: Level
      Details
      • Parcel number: 606429021
      • Zoning: E-SU-DX
      • Special conditions: Standard

      Construction

      Type & style
      • Home type: SingleFamily
      • Architectural style: Traditional
      • Property subtype: Single Family Residence
      Materials
      • Brick, Frame
      • Roof: Composition
      Condition
      • Year built: 1941

      Utilities & green energy

      • Sewer: Public Sewer
      • Water: Public

      Community & HOA

      Community
      • Subdivision: Mayfair
      HOA
      • Has HOA: No
      Location
      • Region: Denver

      Financial & listing details

      • Price per square foot: $326/sqft
      • Tax assessed value: $896,000
      • Annual tax amount: $4,142
      • Date on market: 8/20/2026
      • Listing terms: Conventional
      • Exclusions: Sellers Personal Property, Staging Items
      • Ownership: Individual

        Estimated market value

        Not available

        Estimated sales range

        Not available

        Not available

        Price history

        DateEventPrice
        8/20/2026Listed for sale$795,000+1225%$326/sqft
        Source: REcolorado as distributed by MLS GRID #6772030 Report a problem
        6/1/1978Sold$60,000$25/sqft
        Source: Agent Provided Report a problem

        Public tax history

        YearProperty taxesTax assessment
        2025$4,673 +2.2%$63,170 +7.1%
        2024$4,572 +18.3%$59,000 -5.3%
        2023$3,864 +3.6%$62,280 +28.2%
        2022$3,730 +27.8%$48,590 -2.8%
        2021$2,918 +2.9%$49,990 +7.6%
        2020$2,836 -0.9%$46,475 -0.7%
        2019$2,862 $46,800 +5.9%
        2018$2,862 +0.3%$44,190
        2017$2,853 +6.6%$44,190 +4.6%
        2016$2,677 -12.1%$42,230
        2015$3,047 0%$42,230 +15.1%
        2014$3,049 -6%$36,690
        2013$3,244 +17.9%$36,690 -4.9%
        2012$2,752 +9.3%$38,590
        2011$2,516 +2.2%$38,590 +2.1%
        2010$2,462 +13.5%$37,790
        2009$2,169 -0.2%$37,790 +16.3%
        2008$2,173 +5%$32,480
        2007$2,069 +1.1%$32,480 +5.1%
        2006$2,046 -1.2%$30,900
        2005$2,071 +2.5%$30,900 -6.5%
        2003$2,021 +12.7%$33,040 -2.1%
        2002$1,793 $33,760 +33.3%
        2001-- $25,320
        Find assessor info on the county website

        Monthly payment

        Est. payment

        Payment breakdown

        Explore the cost of this home by adjusting the details. Changes won't be saved.
        All calculations are estimates and provided by Zillow, Inc. for informational purposes only. Actual amounts may vary.
        HOA fees may include property taxes on listings classified as Co-Ops. Contact the listing agent and/or owner for fee details.
        See how much you could borrow to make a competitive offer.

        Climate risks

        Neighborhood: Hale

        Getting around

        54 / 100
        Somewhat Walkable
        39 / 100
        Some Transit
        68 / 100
        Bikeable

        Nearby schools

        GreatSchools rating
        Schools provided by the listing agent
        • Elementary: Carson
        • Middle: Hill
        • High: George Washington
        • District: Denver 1

        Source: REcolorado as distributed by MLS GRID. This data may not be complete. We recommend contacting the local school district to confirm school assignments for this home.

        A local agent can set up tours, give advice and negotiate with sellers.

        Browse local experts

        Similar homes