Skip main navigation
Closed
  • Listed by: RE/MAX Results Realty • LaPorchia Gates • 618-960-9095
    Bought with: Keller Williams Marquee
    $155,000

    711 Fort Henry Rd, Belleville, IL 62221

    3beds
    1,536sqft
    Townhouse
    Built in 1983
    3,920 Square Feet Lot
    $155,100 Zestimate®
    $101/sqft
    $1,705 Estimated rent

    Home value

    $155,100

    $147,000 - $163,000

    $1,705/mo

    Zestimate® history
    Loading
    Loading...

    Owner options

    List your home for rent

    $1,705/mo

    Rent Zestimate®

    Find your next renter with Zillow Rental Manager. Plus, with online applications, you can quickly screen prospective tenants – for free.

    Learn more

    $1,705/mo

    Rent Zestimate®

    Refinance and save

    $1,156/mo

    Est. payment

    Refinancing to a lower rate could help reduce your monthly payments and save thousands over the life of the loan.

    See today's rates

    $1,156/mo

    Est. payment

    Explore your selling options

    Work with a Zillow partner agent

    Leverage their expertise and Zillow's premium Showcase listings to get your home seen by more buyers.

    Get started

    List with your own agent

    Get your home in front of millions of buyers by listing it on Zillow.

    Learn how to do it

    Sell it yourself

    Take full control of how buyers see your home on Zillow by listing For Sale by Owner (FSBO).

    List your home

    What's special

    Charming brick fireplaceSpacious and functional layoutStylish backsplashBeautiful flooring
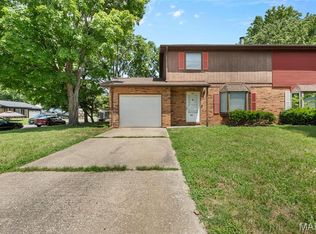
    Back on market through NO FAULT of sellers! Welcome home to 711 Fort Henry Road! This move-in-ready 3-bedroom, 2-bath home offers a spacious and functional layout designed for comfortable living. Step inside to a bright living room filled with natural light, beautiful flooring, and a charming brick fireplace that creates a warm focal point. The living area flows into the dining space and kitchen, making entertaining a breeze. The kitchen features ample cabinet and countertop space, a stylish backsplash, breakfast bar for additional seating, and appliances that stay with the home. Upstairs, you'll find spacious bedrooms with generous closet space and a beautifully updated bathroom featuring modern finishes. Step outside to enjoy the large backyard, perfect for entertaining or relaxing. An attached garage provides convenient parking and additional storage. Seller offering Home Warranty with Home warranty INC. Move-in ready and waiting for its new owner—schedule your showing today!

    Zillow last checked:

    Listing updated:

    Listed by:

    LaPorchia Gates 618-960-9095,

    RE/MAX Results Realty

    Bought with:

    Alonzo Bennett, 475220207

    Keller Williams Marquee

    Source: MARIS,MLS#: 26053302MLS LogoOriginating MLS: Southwestern Illinois Board of REALTORS

    Facts & features

    Interior

    Bedrooms & bathrooms
    • Bedrooms: 3
    • Bathrooms: 2
    • Full bathrooms: 1
    • 1/2 bathrooms: 1
    • Main level bathrooms: 1
    Primary bedroom
    • Features: Floor Covering: Luxury Vinyl Plank
    • Level: Upper
    Bedroom 2
    • Features: Floor Covering: Luxury Vinyl Plank
    • Level: Upper
    Bedroom 3
    • Features: Floor Covering: Luxury Vinyl Plank
    • Level: Upper
    Bathroom
    • Features: Floor Covering: Luxury Vinyl Plank
    • Level: Main
    Bathroom 2
    • Features: Floor Covering: Luxury Vinyl Plank
    • Level: Upper
    Dining room
    • Features: Floor Covering: Wood
    • Level: Main
    Kitchen
    • Features: Floor Covering: Luxury Vinyl Plank
    • Level: Main
    Laundry
    • Level: Main
    Living room
    • Features: Floor Covering: Wood
    • Level: Main
    Heating
    • Electric, Forced Air
    Cooling
    • Central Air
    Appliances
    • Included: Electric Cooktop, Dishwasher, Microwave, Electric Range, Refrigerator
    Features
    • Ceiling Fan(s), Pantry, Walk-In Closet(s)
    • Flooring: Carpet, Laminate
    • Doors: Panel Door(s), Sliding Doors
    • Windows: Bay Window(s), Blinds
    • Basement: Crawl Space
    • Number of fireplaces: 1
    • Fireplace features: Family Room
    Interior area
    • Total structure area: 1,536
    • Total interior livable area: 1,536 sqft
    • Finished area above ground: 1,536

    Property

    Parking
    • Total spaces: 1
    • Parking features: Attached, Garage Faces Front
    • Attached garage spaces: 1
    Features
    • Levels: Two
    • Patio & porch: Covered, Deck
    • Fencing: None
    Lot
    • Size: 3,920 Square Feet
    • Dimensions: 50 x 82
    • Features: Level
    Details
    • Parcel number: 0826.0207014
    • Special conditions: Standard

    Construction

    Type & style
    • Home type: Townhouse
    • Architectural style: Traditional
    • Property subtype: Townhouse
    • Attached to another structure: Yes
    Materials
    • Brick, Frame, Vinyl Siding
    • Roof: Architectural Shingle
    Condition
    • Year built: 1983
    Details
    • Warranty included: Yes

    Utilities & green energy

    • Electric: Other
    • Sewer: Public Sewer
    • Water: Public
    • Utilities for property: Electricity Connected, Sewer Connected, Water Connected

    Community & HOA

    Community
    • Subdivision: Devonshire
    HOA
    • Has HOA: No
    Location
    • Region: Belleville

    Financial & listing details

    • Price per square foot: $101/sqft
    • Tax assessed value: $42,646
    • Annual tax amount: $4,546
    • Date on market: 8/28/2026
    • Cumulative days on market: 6 days
    • Listing terms: Cash,Conventional,FHA,VA Loan
    • Electric utility on property: Yes

    Price history

    DateEventPrice
    10/23/2026Sold$155,000+3.4%$101/sqft
    Source: MARIS #26053302 Report a problem
    10/5/2026Pending sale$149,900$98/sqft
    Source: MARIS #26053302 Report a problem
    9/29/2026Listed for sale$149,900$98/sqft
    Source: MARIS #26053302 Report a problem
    9/1/2026Pending sale$149,900$98/sqft
    Source: MARIS #26053302 Report a problem
    8/28/2026Listed for sale$149,900+261.2%$98/sqft
    Source: MARIS #26053302 Report a problem
    6/4/2024Listing removed--
    Source: Zillow Rentals Report a problem
    5/14/2024Listed for rent$1,600$1/sqft
    Source: Zillow Rentals Report a problem
    6/22/2018Sold$41,500-35.2%$27/sqft
    Source: Public Record Report a problem
    5/1/2015Listing removed$64,000$42/sqft
    Source: STRANO & ASSOCIATES - BELLEVILLE #4315877 Report a problem
    4/16/2015Price change$64,000-1.5%$42/sqft
    Source: STRANO & ASSOCIATES - BELLEVILLE #4315877 Report a problem
    11/14/2014Listed for sale$65,000$42/sqft
    Source: Strano & Associates #4315877 Report a problem

    Public tax history

    YearProperty taxesTax assessment
    2024$3,733 +8.9%$42,646 +10.9%
    2023$3,430 +9.3%$38,443 +11.1%
    2022$3,137 +5.5%$34,609 +8.2%
    2021$2,972 +2.9%$31,995 +4.4%
    2020$2,890 +28.6%$30,641 +24.3%
    2019$2,247 -21.6%$24,653 +2.2%
    2018$2,865 +99.3%$24,120 +0.7%
    2017$1,438 $23,951 +2.2%
    2016$1,438 -58.1%$23,443 -23.9%
    2014$3,434 +32.2%$30,794 -1.4%
    2013$2,599 $31,235 -3.4%
    2012-- $32,328 -2.8%
    2011-- $33,259 -1.8%
    2010-- $33,865 -11.5%
    2009-- $38,282 +2.3%
    2008-- $37,425 +10.8%
    2006-- $33,783 +7%
    2005$2,099 +8.4%$31,570 +7.2%
    2004$1,935 $29,444 +6.4%
    2003-- $27,660 +6.3%
    2002-- $26,028 +4.8%
    2001-- $24,843 +3%
    2000-- $24,124
    Find assessor info on the county website

    Neighborhood: 62221

    Nearby schools

    GreatSchools rating
    Schools provided by the listing agent
    • Elementary: Belle Valley Dist 119
    • Middle: Belle Valley Dist 119
    • High: Belleville High School-East

    Source: MARIS. This data may not be complete. We recommend contacting the local school district to confirm school assignments for this home.

    Get a cash offer in 3 minutes
    Find out how much your home could sell for in as little as 3 minutes with a no-obligation cash offer.
    Estimated market value

    $155,100

    Get a cash offer in 3 minutes
    Find out how much your home could sell for in as little as 3 minutes with a no-obligation cash offer.
    Estimated market value

    $155,100