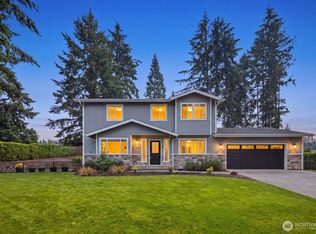
40K PRICE RECUCTION! Discover exceptional space, flexibility, and comfort in this beautifully maintained home nestled on a quiet street in desirable Steilacoom. Set on a generous almost 1/2 acre wooded lot with blackberries and mature fruit trees including cherries, plums, and pears, this impressive 3,518-square-foot residence offers room to spread out both inside and out. The thoughtfully designed floor plan features four bedrooms, 2.5 bathrooms, multiple living areas on both levels, a spacious recreation room, and a dedicated office ideal for today's lifestyle. The open kitchen showcases granite slab countertops, stainless steel appliances, abundant cabinetry, and a large island overlooking the main living spaces, creating an inviting setting for everyday living and entertaining. The main-level primary suite offers a peaceful retreat with a large walk-in closet and a luxurious five-piece bath complete with a jetted soaking tub. Expansive living spaces, distinctive architectural details, and a private natural setting make this home truly stand out. Conveniently located near downtown, parks, waterfront amenities, shopping, dining, and commuter routes, this is a property you won't want to miss.
Pending inspection
Listed by: Redfin • Brian Richards
Price cut: $40K (8/27)
$725,000
711 Galloway Street, Steilacoom, WA 98388
4beds
3,518sqft
Single Family Residence
Built in 1962
0.4 Acres Lot
$713,900 Zestimate®
$206/sqft
$-- HOA
What's special
Open kitchenDedicated officeSpacious recreation roomMain-level primary suiteJetted soaking tubLarge walk-in closetDistinctive architectural details
- --
- on Zillow
- 298
- views
- 11
- saves
Zillow last checked:
Listing updated:
Listed by:
Brian Richards,
Redfin
Source: NWMLS as distributed by MLS GRID,MLS#: 2547950
Facts & features
Interior
Bedrooms & bathrooms
- Bedrooms: 4
- Bathrooms: 3
- Full bathrooms: 2
- 1/2 bathrooms: 1
- Main level bathrooms: 2
- Main level bedrooms: 1
Primary bedroom
- Level: Main
Bedroom
- Level: Lower
Bedroom
- Level: Lower
Bedroom
- Level: Lower
Bathroom full
- Level: Lower
Bathroom full
- Level: Main
Other
- Level: Main
Den office
- Level: Main
Dining room
- Level: Main
Entry hall
- Level: Lower
Family room
- Level: Lower
Kitchen with eating space
- Level: Main
Living room
- Level: Main
Rec room
- Level: Lower
Utility room
- Level: Lower
Heating
- Fireplace, Forced Air, Electric, Natural Gas
Cooling
- Has cooling: Yes
Appliances
- Included: Dishwasher, Disposal, Microwave, Refrigerator, Stove(s)/Range(s), Dishwasher(s), Garbage Disposal, Microwave(s), Refrigerator(s), Water Heater: Gas, Water Heater Location: Laundry Room
Features
- Bath Off Primary, Ceiling Fan(s), Dining Room
- Flooring: Ceramic Tile, Hardwood, Laminate, Vinyl, Carpet
- Doors: French Doors
- Windows: Dbl Pane/Storm Window
- Basement: None
- Number of fireplaces: 2
- Fireplace features: Wood Burning, Lower Level: 1, Main Level: 1, Fireplace
Interior area
- Total structure area: 3,518
- Total interior livable area: 3,518 sqft
Property
Parking
- Total spaces: 2
- Parking features: Attached Garage, RV Parking
- Has attached garage: Yes
- Covered spaces: 2
Features
- Levels: Two
- Stories: 2
- Entry location: Lower
- Patio & porch: Bath Off Primary, Ceiling Fan(s), Dbl Pane/Storm Window, Dining Room, Fireplace, French Doors, Walk-In Closet(s), Water Heater, Wet Bar
Lot
- Size: 0.4 Acres
- Features: Dead End Street, Paved, Cable TV, Deck, Gas Available, High Speed Internet, RV Parking
- Topography: Partial Slope
- Residential vegetation: Fruit Trees, Wooded
Details
- Parcel number: 2510000902
- Special conditions: Standard
Construction
Type & style
- Home type: SingleFamily
- Architectural style: 2 Story
- Property subtype: Single Family Residence
Materials
- Wood Siding
- Foundation: Poured Concrete
- Roof: Metal
Condition
- Year built: 1962
Utilities & green energy
- Electric: Company: Puget Sound
- Sewer: Sewer Connected, Company: Steilacoon
- Water: Public, Company: Steilacoom
- Utilities for property: N/A
Community & HOA
Community
- Subdivision: Steilacoom
Location
- Region: Steilacoom
Financial & listing details
- Price per square foot: $206/sqft
- Tax assessed value: $733,100
- Annual tax amount: $6,173
- Date on market: 7/10/2026
- Listing terms: Conventional
- Inclusions: Dishwasher(s), Garbage Disposal, Microwave(s), Refrigerator(s), Stove(s)/Range(s)
Estimated market value
$713,900
$678,000 - $750,000
$4,182/mo
Price history
| Date | Event | Price |
|---|---|---|
| 9/21/2026 | Pending sale | $725,000$206/sqft |
Source:  NWMLS as distributed by MLS GRID #2547950 Report a problem NWMLS as distributed by MLS GRID #2547950 Report a problem | ||
| 8/27/2026 | Price change | $725,000-5.2%$206/sqft |
Source: NWMLS as distributed by MLS GRID #2547950 Report a problem | ||
| 8/12/2026 | Price change | $765,000-3.8%$217/sqft |
Source: NWMLS as distributed by MLS GRID #2547950 Report a problem | ||
| 7/23/2026 | Price change | $795,000-3.6%$226/sqft |
Source: NWMLS as distributed by MLS GRID #2547950 Report a problem | ||
| 7/10/2026 | Listed for sale | $825,000+132.4%$235/sqft |
Source: NWMLS as distributed by MLS GRID #2547950 Report a problem | ||
| 11/15/2022 | Listing removed | -- |
Source: Zillow Rental Network Premium Report a problem | ||
| 10/12/2022 | Price change | $3,150-4.5%$1/sqft |
Source: Zillow Rental Network Premium Report a problem | ||
| 10/7/2022 | Listed for rent | $3,300+13.8%$1/sqft |
Source: Zillow Rental Network Premium Report a problem | ||
| 8/30/2020 | Listing removed | $2,900$1/sqft |
Source: NextHome South Sound Report a problem | ||
| 8/19/2020 | Price change | $2,900-3.3%$1/sqft |
Source: NextHome South Sound Report a problem | ||
| 8/3/2020 | Price change | $3,000-4.8%$1/sqft |
Source: NextHome South Sound Report a problem | ||
| 7/23/2020 | Price change | $3,150-3.1%$1/sqft |
Source: NextHome South Sound Report a problem | ||
| 7/17/2020 | Listed for rent | $3,250$1/sqft |
Source: NextHome South Sound Report a problem | ||
| 10/7/2014 | Sold | $355,000-4%$101/sqft |
Source: NWMLS as distributed by MLS GRID #680323 Report a problem | ||
| 8/20/2014 | Pending sale | $369,900$105/sqft |
Source: Windermere Professional Partners #680323 Report a problem | ||
| 8/10/2014 | Listed for sale | $369,900+17.4%$105/sqft |
Source: Windermere Professional Partners #680323 Report a problem | ||
| 10/25/2013 | Sold | $315,000+186.4%$90/sqft |
Source: NWMLS as distributed by MLS GRID #479247 Report a problem | ||
| 9/3/2012 | Sold | $110,000$31/sqft |
Source: NWMLS as distributed by MLS GRID #305976 Report a problem | ||
| 5/27/2012 | Listing removed | $110,000$31/sqft |
Source: Keller Williams West Sound #305976 Report a problem | ||
| 12/31/2011 | Listed for sale | $110,000-63.8%$31/sqft |
Source: foreclosure.com Report a problem | ||
| 7/12/2011 | Sold | $303,845-5%$86/sqft |
Source: Public Record Report a problem | ||
| 5/10/2007 | Sold | $320,000$91/sqft |
Source: Public Record Report a problem | ||
Public tax history
| Year | Property taxes | Tax assessment |
|---|---|---|
| 2025 | $6,179 -0.2% | $733,100 +0.3% |
| 2024 | $6,191 +2.3% | $730,600 +4% |
| 2023 | $6,051 +1.1% | $702,500 +0.3% |
| 2022 | $5,987 +1.8% | $700,400 +18.2% |
| 2021 | $5,884 +16.7% | $592,800 +22.6% |
| 2019 | $5,041 -1.8% | $483,600 +6.3% |
| 2018 | $5,135 +11.3% | $455,000 +12.8% |
| 2017 | $4,614 +12.1% | $403,500 +17.9% |
| 2016 | $4,117 | $342,300 +6.8% |
| 2014 | $4,117 +19.2% | $320,500 +23% |
| 2013 | $3,452 | $260,500 +6% |
| 2012 | -- | $245,700 -12.7% |
| 2011 | -- | $281,600 -7.5% |
| 2010 | -- | $304,400 -7.4% |
| 2009 | -- | $328,900 -2.2% |
| 2008 | $3,572 | $336,200 -3.7% |
| 2007 | $3,572 +62% | $349,100 +101.2% |
| 2002 | $2,205 | $173,500 +2.5% |
| 2001 | -- | $169,200 +4.8% |
| 2000 | -- | $161,400 |
Find assessor info on the county website
Monthly payment
Est. payment
Payment breakdown
Explore the cost of this home by adjusting the details. Changes won't be saved.Climate risks
Neighborhood: 98388
Similar homes
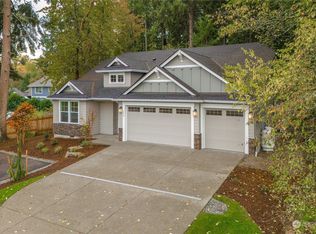
- $819,0003 bd3 ba2.2k sqft1312 Adams Street, Steilacoom, WA 98388Active
 MLS ID #2569108, Igor Mayster. NWMLS as distributed by MLS GRID
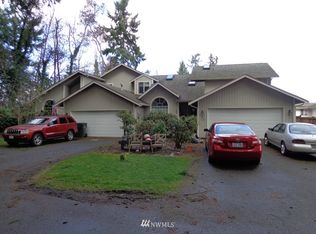
 - $749,9994 bd3 ba2.3k sqft10020 100th Avenue SW, Lakewood, WA 98498Active
 MLS ID #2580652, Jessica Tittarelli. NWMLS as distributed by MLS GRID
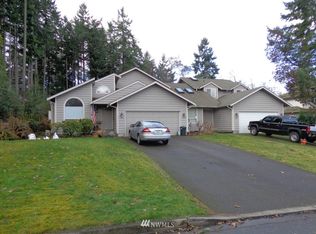
 - $745,0005 bd4 ba3.1k sqftOakbrook 5th Add, Lakewood, WA 98498Active
 MLS ID #2573915, Joy E. Heritage. NWMLS as distributed by MLS GRID
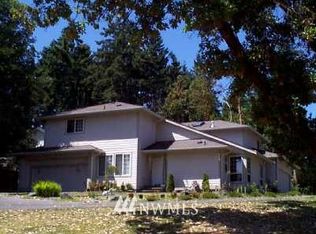
 - $675,0005 bd4 ba3k sqft11502 93rd Avenue SW, Lakewood, WA 98498Active
 MLS ID #2556683, Sirena Savage. NWMLS as distributed by MLS GRID
