Here's the one you've been waiting for - stunning end unit with Breathtaking Views! Tucked away on a prime court location, this beautifully updated townhome offers sweeping views of the fairway and ridge. The expanded updated kitchen features a large picture window that perfectly frames the scenic backdrop, creating a serene space to cook and entertain. The primary suite is a true retreat, showcasing a luxurious remodeled bath with a spacious walk-in shower, stand alone tub, and modern finishes. Stylish LVP flooring runs throughout the home for a clean, cohesive look. The versatile second bedroom includes custom built-in cabinetry and a Murphy bed, offering a perfect blend of function and flexibility for guests or a home office. Don’t miss this rare opportunity to enjoy elevated living in a tranquil setting!
Sold for $1,380,000
$1,380,000
711 Glen Eagle Ct, Danville, CA 94526
2beds
1,556sqft
Residential, Townhouse
Built in 1979
3,360 Square Feet Lot
$1,361,300 Zestimate®
$887/sqft
$4,266 Estimated rent
Home value
$1,361,300
$1.23M - $1.51M
$4,266/mo
Zestimate® history
Owner options
List your home for rent
$4,266/mo
Rent Zestimate®
Find your next renter with Zillow Rental Manager. Plus, with online applications, you can quickly screen prospective tenants – for free.
$4,266/mo
Rent Zestimate®
Refinance and save
$9,334/mo
Est. payment
Refinancing to a lower rate could help reduce your monthly payments and save thousands over the life of the loan.
$9,334/mo
Est. payment
Explore your selling options
Work with a Zillow partner agent
Leverage their expertise and Zillow's premium Showcase listings to get your home seen by more buyers.
Get startedList with your own agent
Get your home in front of millions of buyers by listing it on Zillow.
Learn how to do itSell it yourself
Take full control of how buyers see your home on Zillow by listing For Sale by Owner (FSBO).
List your homeWhat's special
Prime court locationMurphy bedModern finishesStylish lvp flooringSpacious walk-in showerExpanded updated kitchenLuxurious remodeled bath
Zillow last checked:
Listing updated:
Listed by:
Claire Meager DRE #01184005 510-715-7682,
Re/max Accord
Bought with:
Gail Henderson, DRE #01709171
Christie's Int'l Re Sereno
Source: Bay East AOR,MLS#: 41103339
Facts & features
Interior
Bedrooms & bathrooms
- Bedrooms: 2
- Bathrooms: 2
- Full bathrooms: 2
Rooms
- Room types: 2 Bedrooms, 2 Baths, Atrium
Kitchen
- Features: Breakfast Nook, Counter - Solid Surface, Dishwasher, Gas Range/Cooktop, Microwave, Oven Built-in, Refrigerator, Updated Kitchen
Heating
- Forced Air, Fireplace(s)
Cooling
- Ceiling Fan(s), Central Air
Appliances
- Included: Dishwasher, Gas Range, Microwave, Oven, Refrigerator, Dryer, Washer
- Laundry: Laundry Room
Features
- Atrium, Breakfast Nook, Counter - Solid Surface, Updated Kitchen
- Flooring: Tile, Vinyl
- Windows: Double Pane Windows
- Number of fireplaces: 1
- Fireplace features: Gas Starter, Living Room
- Common walls with other units/homes: End Unit
Interior area
- Total structure area: 1,556
- Total interior livable area: 1,556 sqft
Property
Parking
- Total spaces: 2
- Parking features: Attached
- Garage spaces: 2
Features
- Levels: One
- Stories: 1
- Patio & porch: Patio
- Pool features: None, Community
- Has view: Yes
- View description: Golf Course, Las Trampas Foothills
Lot
- Size: 3,360 Square Feet
- Features: On Golf Course
Details
- Parcel number: 2186210502
- Special conditions: Standard
Construction
Type & style
- Home type: Townhouse
- Architectural style: Contemporary
- Property subtype: Residential, Townhouse
Materials
- Wood Siding
- Foundation: Raised
- Roof: Composition
Condition
- Existing
- New construction: No
- Year built: 1979
Details
- Builder name: Warmington
Utilities & green energy
- Electric: No Solar
Community & HOA
Community
- Subdivision: Crow Canyon C.C.
HOA
- Has HOA: Yes
- Amenities included: Clubhouse, Golf Course, Greenbelt, Pool, Gated, Tennis Court(s)
- Services included: Common Area Maint, Insurance, Management Fee, Reserve Fund, Security
- HOA fee: $548 monthly
- HOA name: CROW CANYON COUNTRY CLUB
- HOA phone: 925-866-8900
Location
- Region: Danville
Financial & listing details
- Price per square foot: $887/sqft
- Tax assessed value: $1,248,480
- Annual tax amount: $14,570
- Price range: $1.4M - $1.4M
- Date on market: 7/9/2025
- Listing agreement: Excl Right
- Listing terms: Cash,Conventional
Price history
| Date | Event | Price |
|---|---|---|
| 7/22/2025 | Sold | $1,380,000+0.9%$887/sqft |
Source:  Bay East AOR #41103339 Report a problem Bay East AOR #41103339 Report a problem | ||
| 7/16/2025 | Pending sale | $1,368,000$879/sqft |
Source: Bay East AOR #41103339 Report a problem | ||
| 7/9/2025 | Listed for sale | $1,368,000+14%$879/sqft |
Source: Bay East AOR #41103339 Report a problem | ||
| 3/3/2023 | Sold | $1,200,000$771/sqft |
Source: CCAR #41018916 Report a problem | ||
| 2/9/2023 | Pending sale | $1,200,000+142.4%$771/sqft |
Source:  bridgeMLS/CCAR/Bay East AOR #41018916 Report a problem bridgeMLS/CCAR/Bay East AOR #41018916 Report a problem | ||
| 11/10/2010 | Sold | $495,000-1%$318/sqft |
Source: CCAR #40480487 Report a problem | ||
| 10/13/2010 | Pending sale | $499,999$321/sqft |
Source: Keller Williams Realty #40480487 Report a problem | ||
| 9/29/2010 | Price change | $499,999-2.9%$321/sqft |
Source: Keller Williams Realty #40480487 Report a problem | ||
| 8/7/2010 | Listed for sale | $514,900+7%$331/sqft |
Source: Keller Williams Realty #40480487 Report a problem | ||
| 6/16/2003 | Sold | $481,000$309/sqft |
Source: Public Record Report a problem | ||
Public tax history
| Year | Property taxes | Tax assessment |
|---|---|---|
| 2025 | $14,570 +2.4% | $1,248,480 +2% |
| 2024 | $14,225 +81.7% | $1,224,000 +89.5% |
| 2023 | $7,831 +0.8% | $645,765 +2% |
| 2022 | $7,771 +2.3% | $633,104 +2% |
| 2021 | $7,598 +1.3% | $620,691 +1% |
| 2020 | $7,501 +1.1% | $614,327 +2% |
| 2019 | $7,420 +3.9% | $602,282 +2% |
| 2018 | $7,140 +3.9% | $590,474 +2% |
| 2017 | $6,873 +1.4% | $578,897 +2% |
| 2016 | $6,775 +0.8% | $567,547 +1.5% |
| 2015 | $6,724 | $559,023 +2% |
| 2014 | $6,724 | $548,073 +0.5% |
| 2013 | -- | $545,597 +2% |
| 2012 | -- | $534,900 +8.1% |
| 2011 | -- | $495,000 +9.8% |
| 2010 | -- | $451,000 -16.6% |
| 2009 | -- | $540,971 +2% |
| 2008 | -- | $530,364 +2% |
| 2007 | -- | $519,966 +2% |
| 2006 | -- | $509,772 +2% |
| 2005 | -- | $499,778 +2% |
| 2004 | -- | $489,979 +200.1% |
| 2003 | -- | $163,270 +2% |
| 2002 | -- | $160,070 +2% |
| 2001 | -- | $156,933 |
Find assessor info on the county website
Neighborhood: 94526
Nearby homes
- $1,082,9002 bd2 ba1.4k sqft713 Glen Eagle Ct, Danville, CA 94526Off Market
- $1,211,7002 bd2 ba1.6k sqft707 Glen Eagle Ct, Danville, CA 94526Off Market
- $1,217,4003 bd2 ba1.6k sqft715 Glen Eagle Ct, Danville, CA 94526Off Market

- $1,185,8003 bd2 ba1.5k sqft705 Glen Eagle Ct, Danville, CA 94526Off Market
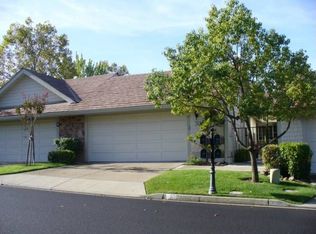
- $1,502,4003 bd2 ba1.7k sqft717 Glen Eagle Ct, Danville, CA 94526Off Market
- $962,900-- bd-- ba-- sqftDoral Dr, Danville, CA 94526Off Market
- $1,097,8002 bd2 ba1.4k sqft703 Glen Eagle Ct, Danville, CA 94526Off Market
- $1,016,5002 bd2 ba1.4k sqft721 Glen Eagle Ct, Danville, CA 94526Off Market
Nearby schools
GreatSchools rating
- 10/10Greenbrook Elementary SchoolGrades: K-5Distance: 1 mi
- 9/10Charlotte Wood Middle SchoolGrades: 6-8Distance: 1.4 mi
- 10/10San Ramon Valley High SchoolGrades: 9-12Distance: 3.7 mi
Get a cash offer in 3 minutes
Find out how much your home could sell for in as little as 3 minutes with a no-obligation cash offer.
Estimated market value
$1,361,300
Get a cash offer in 3 minutes
Find out how much your home could sell for in as little as 3 minutes with a no-obligation cash offer.
Estimated market value
$1,361,300
- California
- Contra Costa County
- Danville
- 94526
- 711 Glen Eagle Ct
Nearby cities
Nearby zip codes
Other Danville Topics
