Skip main navigation
Closed
  • Price Unknown

    711 Hartley Street, Carl Junction, MO 64834

    3beds
    1,677sqft
    Single Family Residence
    Built in 2012
    0.26 Acres Lot
    $273,500 Zestimate®
    $--/sqft
    $1,715 Estimated rent

    Home value

    $273,500

    $260,000 - $287,000

    $1,715/mo

    Zestimate® history
    Loading
    Loading...

    Owner options

    List your home for rent

    $1,715/mo

    Rent Zestimate®

    Find your next renter with Zillow Rental Manager. Plus, with online applications, you can quickly screen prospective tenants – for free.

    Learn more

    $1,715/mo

    Rent Zestimate®

    Refinance and save

    Refinancing to a lower rate could help reduce your monthly payments and save thousands over the life of the loan.

    See today's rates

    Explore your selling options

    Work with a Zillow partner agent

    Leverage their expertise and Zillow's premium Showcase listings to get your home seen by more buyers.

    Get started

    List with your own agent

    Get your home in front of millions of buyers by listing it on Zillow.

    Learn how to do it

    Sell it yourself

    Take full control of how buyers see your home on Zillow by listing For Sale by Owner (FSBO).

    List your home

    What's special

    Custom built insCrown moldingNeighborhood parkSpacious backyardClose to schoolsSpacious kitchenWalk-in pantry
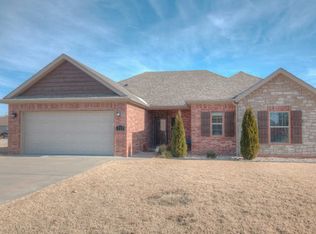
    Welcome HOME!!! Check out this immaculately cared for 3-bedroom 2 bath home located in Deerfield Estates! Close to schools, a neighborhood park, this quality-built home is in a quiet family-friendly neighborhood. Spacious kitchen includes island, walk-in pantry, and is equipped with stainless appliances. The cozy living area welcomes you to come and relax while you enjoy your ventless fireplace. Crown molding, custom built ins, and quality finishes are just a few things that will have you wanting to make this your home! Did I mention the spacious backyard with full privacy fence?! 20'x25' partially covered deck, firepit, 12'x12' covered pavilion, and 220-volt receptacles allow for an oasis of possibilities for your new backyard! Home is equipped with Vivint Security system which can be transferred to new owners if desired. Do not miss your opportunity to own this gorgeous home! Call for your private showing today!

    Zillow last checked:

    Listing updated:

    Listed by:

    Ryan Huff 417-234-4458,

    Complete Realty Sales & Mgmt

    Bought with:

    The Perry Team

    Realty One Group Ovation

    Source: SOMOMLS as distributed by MLS GRID,MLS#: 60241597MLS Logo

    Facts & features

    Interior

    Bedrooms & bathrooms
    • Bedrooms: 3
    • Bathrooms: 2
    • Full bathrooms: 2
    Heating
    • Central, Electric
    Cooling
    • Central Air
    Appliances
    • Included: Dishwasher, Free-Standing Electric Oven, Microwave, Disposal
    • Laundry: Main Level
    Features
    • Flooring: Carpet, Tile
    • Has basement: No
    • Attic: Pull Down Stairs
    • Has fireplace: Yes
    • Fireplace features: Living Room, Propane
    Interior area
    • Total structure area: 1,677
    • Total interior livable area: 1,677 sqft
    • Finished area above ground: 1,677
    • Finished area below ground: 0

    Property

    Parking
    • Total spaces: 2
    • Parking features: Driveway, Garage Faces Front
    • Attached garage spaces: 2
    • Has uncovered spaces: Yes
    Features
    • Levels: One
    • Stories: 1
    • Patio & porch: Deck
    • Has spa: Yes
    • Spa features: Bath
    • Fencing: Wood,Full
    • Has view: Yes
    • View description: City
    Lot
    • Size: 0.26 Acres
    • Dimensions: 84 x 135
    Details
    • Additional structures: Kennel/Dog Run
    • Parcel number: 16300600000067000

    Construction

    Type & style
    • Home type: SingleFamily
    • Property subtype: Single Family Residence
    Materials
    • Brick, Vinyl Siding
    • Foundation: Block
    • Roof: Composition
    Condition
    • Year built: 2012

    Utilities & green energy

    • Sewer: Public Sewer
    • Water: Public

    Community & neighborhood

    Location
    • Region: Carl Junction
    • Subdivision: Deerfield

    Other

    Other facts
    • Listing terms: Cash,VA Loan,USDA/RD,FHA,Conventional
    • Road surface type: Asphalt, Concrete

    Price history

    DateEventPrice
    7/7/2023Sold--
    Source: SOMOMLS as distributed by MLS GRID #60241597 Report a problem
    5/31/2023Pending sale$244,000$145/sqft
    Source: SOMOMLS as distributed by MLS GRID #60241597 Report a problem
    4/30/2023Listed for sale$244,000+39.5%$145/sqft
    Source: SOMOMLS as distributed by MLS GRID #60241597 Report a problem
    8/29/2018Sold--
    Source: Agent Provided Report a problem
    4/6/2018Listed for sale$174,900+1.7%$104/sqft
    Source: KELLER WILLIAMS OF SWMO #181571 Report a problem
    6/27/2017Listing removed$172,000$103/sqft
    Source: Owner Report a problem
    3/29/2017Listed for sale$172,000$103/sqft
    Source: Owner Report a problem

    Public tax history

    YearProperty taxesTax assessment
    2025$1,847 +6.7%$31,630 +6.9%
    2024$1,731 -0.6%$29,580
    2023$1,741 -0.6%$29,580 -0.4%
    2022$1,753 $29,690
    2021-- $29,690 +9%
    2020-- $27,240
    2019-- $27,240 +13.7%
    2018-- $23,950
    2017$1,172 +0.1%$23,950 -0.9%
    2016$1,171 0%$24,160
    2015$1,172 +2.2%$24,160
    2014$1,147 $24,160 +1018.5%
    2007-- $2,160 +414.3%
    2006$19 $420
    2005-- $420

    Find assessor info on the county website

    Neighborhood: 64834

    Nearby schools

    GreatSchools rating
    Schools provided by the listing agent
    • Elementary: Carl Junction
    • Middle: Carl Junction
    • High: Carl Junction

    Source: SOMOMLS as distributed by MLS GRID. This data may not be complete. We recommend contacting the local school district to confirm school assignments for this home.