Conveniently located in Lennox Subdivision which across the street from Stonebridge Elementary and within walking distance of Friday night football at Brandon High School. This is a unique and spacious floor plan of 3 bedrooms and 2 full bathrooms. This home features a large open kitchen and living room with lots of natural light. With a large kitchen island to offer additional seating, this space would be great for entertaining! Stainless steel appliances in the kitchen. Scored/stained floors throughout the living room, kitchen, laundry room and hallway. Each bedroom has laminate wood flooring and its own walk-in closet. Garage has two separate doors, cabinets perfect for storing tools or garden equipment, and a storage room with built-in shelving. Backyard is fully fenced in and has a large covered patio that is perfect for relaxing. Don't miss the chance to make this house your new home!
Closed
Price Unknown
711 Heartwood Lane, Brandon, MS 39042
3beds
1,560sqft
Residential, Single Family Residence
Built in 2006
8,712 Square Feet Lot
$251,200 Zestimate®
$--/sqft
$2,098 Estimated rent
Home value
$251,200
$231,000 - $274,000
$2,098/mo
Zestimate® history
Owner options
List your home for rent
$2,098/mo
Rent Zestimate®
Find your next renter with Zillow Rental Manager. Plus, with online applications, you can quickly screen prospective tenants – for free.
$2,098/mo
Rent Zestimate®
Refinance and save
Refinancing to a lower rate could help reduce your monthly payments and save thousands over the life of the loan.
Explore your selling options
Work with a Zillow partner agent
Leverage their expertise and Zillow's premium Showcase listings to get your home seen by more buyers.
Get startedList with your own agent
Get your home in front of millions of buyers by listing it on Zillow.
Learn how to do itSell it yourself
Take full control of how buyers see your home on Zillow by listing For Sale by Owner (FSBO).
List your homeWhat's special
Zillow last checked:
Listing updated:
Listed by:
Brad M Burleson 601-832-2020,
UList Realty
Bought with:
Bailey Canada, S56372
Southern Homes Real Estate
Source: MLS United,MLS#: 4091049
Facts & features
Interior
Bedrooms & bathrooms
- Bedrooms: 3
- Bathrooms: 2
- Full bathrooms: 2
Heating
- Central
Cooling
- Central Air
Appliances
- Included: Dishwasher, Microwave
Features
- Kitchen Island
- Flooring: Laminate, Painted/Stained, Tile
- Has fireplace: Yes
- Fireplace features: Living Room
Interior area
- Total structure area: 1,560
- Total interior livable area: 1,560 sqft
Property
Parking
- Total spaces: 2
- Parking features: Driveway
- Garage spaces: 2
- Has uncovered spaces: Yes
Features
- Levels: One
- Stories: 1
- Exterior features: None
- Fencing: Back Yard,Privacy
Lot
- Size: 8,712 Square Feet
Details
- Parcel number: J07i00000101040
Construction
Type & style
- Home type: SingleFamily
- Property subtype: Residential, Single Family Residence
Materials
- Brick
- Foundation: Slab
- Roof: Architectural Shingles
Condition
- New construction: No
- Year built: 2006
Utilities & green energy
- Sewer: Public Sewer
- Water: Public
- Utilities for property: Electricity Available
Community & HOA
Community
- Features: Playground, Sidewalks
- Subdivision: Lennox
HOA
- Has HOA: Yes
- Services included: Management
Location
- Region: Brandon
Financial & listing details
- Tax assessed value: $163,220
- Annual tax amount: $1,815
- Date on market: 9/10/2024
- Electric utility on property: Yes
Price history
| Date | Event | Price |
|---|---|---|
| 3/28/2025 | Sold | -- |
Source: MLS United #4091049 Report a problem | ||
| 3/7/2025 | Pending sale | $249,999$160/sqft |
Source: MLS United #4091049 Report a problem | ||
| 1/13/2025 | Price change | $249,999-3.8%$160/sqft |
Source: MLS United #4091049 Report a problem | ||
| 11/30/2024 | Price change | $259,900-1.9%$167/sqft |
Source: MLS United #4091049 Report a problem | ||
| 10/8/2024 | Price change | $264,900-1.5%$170/sqft |
Source: MLS United #4091049 Report a problem | ||
| 9/10/2024 | Listed for sale | $269,000$172/sqft |
Source: MLS United #4091049 Report a problem | ||
| 10/14/2016 | Sold | -- |
Source: MLS United #1286367 Report a problem | ||
Public tax history
| Year | Property taxes | Tax assessment |
|---|---|---|
| 2025 | $1,861 +1.6% | $16,322 |
| 2024 | $1,831 +0.9% | $16,322 +0.8% |
| 2023 | $1,815 +1.4% | $16,195 |
| 2022 | $1,790 | $16,195 |
| 2021 | $1,790 | $16,195 +11.3% |
| 2020 | $1,790 +12.6% | $14,552 |
| 2019 | $1,590 -1.8% | $14,552 |
| 2018 | $1,619 +1.8% | $14,552 |
| 2017 | $1,590 | $14,552 -32% |
| 2016 | $1,590 -38.5% | $21,389 |
| 2015 | $2,585 +1.8% | $21,389 |
| 2014 | $2,539 | $21,389 |
| 2013 | $2,539 +5.3% | $21,389 |
| 2012 | $2,411 +3.4% | $21,389 |
| 2011 | $2,330 | $21,389 |
| 2010 | $2,330 | $21,389 |
| 2009 | $2,330 +0.5% | $21,389 |
| 2008 | $2,319 +8.9% | $21,389 |
| 2007 | $2,130 +250.1% | -- |
| 2006 | $608 | -- |
Find assessor info on the county website
Neighborhood: 39042
Nearby homes
- $302,1003 bd2 ba1.6k sqft709 Heartwood Lane, Brandon, MS 39042Off Market
- $300,9003 bd2 ba1.5k sqft713 Hartwood Cv, Brandon, MS 39042Off Market
- $309,2004 bd2 ba2k sqft707 Heartwood Lane, Brandon, MS 39042Off Market
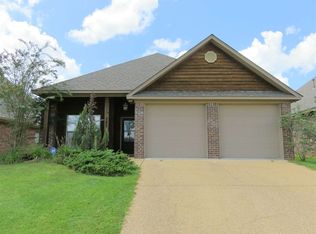
- $261,1003 bd2 ba1.5k sqft715 Hartwood Cv, Brandon, MS 39042Off Market
- $256,5003 bd2 ba1.5k sqft642 Westhill Rd, Brandon, MS 39042Off Market
- $--3 bd2 ba1.5k sqft644 Westhill Rd, Brandon, MS 39042Sold
- $252,1003 bd2 ba1.4k sqft640 Westhill Rd, Brandon, MS 39042Off Market
- $250,2003 bd2 ba1.4k sqft712 Hartwood Cv, Brandon, MS 39042Off Market
Nearby schools
GreatSchools rating
- 8/10Stonebridge Elementary SchoolGrades: 2-3Distance: 0.4 mi
- 8/10Brandon Middle SchoolGrades: 6-8Distance: 2.1 mi
- 9/10Brandon High SchoolGrades: 9-12Distance: 0.4 mi
Schools provided by the listing agent
- Elementary: Stonebridge
- Middle: Brandon
- High: Brandon
Source: MLS United. This data may not be complete. We recommend contacting the local school district to confirm school assignments for this home.
Sell for more on Zillow
Get a Zillow Showcase℠ listing at no additional cost and you could sell for .
$251,200
2% more
+$5,024
With Zillow Showcase(estimated)
$256,224
Sell for more on Zillow
Get a Zillow Showcase℠ listing at no additional cost and you could sell for .
$251,200
2% more
+$5,024
With Zillow Showcase(estimated)
$256,224
- Mississippi
- Rankin County
- Brandon
- 39042
- 711 Heartwood Lane
