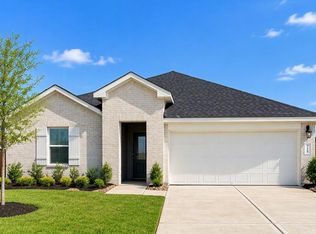
ESTIMATED COMPLETION DATE IS OCTOBER 2026. The Cali plan is a thoughtfully designed one-story home offering 4 bedrooms, 2 bathrooms, and a 2-car garage. The gourmet kitchen features granite countertops, stainless steel appliances, and flows seamlessly into the breakfast nook and spacious family room, creating an open-concept layout perfect for everyday living and entertaining. The private primary suite includes a generous walk-in closet and a well-appointed bathroom, with the option for a separate tub and shower. A covered patio at the back of the home, located just off the family room, comes build standard—ideal for relaxing or hosting guests outdoors.
New construction
Price cut: $5K (10/14)
$284,990
711 Heaven Dr, Beasley, TX 77417
4beds
1,796sqft
Single Family Residence
Built in 2026
-- sqft lot
$272,700 Zestimate®
$159/sqft
$88/mo HOA
What's special
Stainless steel appliancesSpacious family roomGranite countertopsGenerous walk-in closetGourmet kitchenWell-appointed bathroomPrivate primary suite
- 94 days
- 6
- 4
Zillow last checked:
Listing updated:
Listed by:
Jonathan Woodruff TREC #0527229 832-532-9592,
D.R. Horton-Texas, LTD
Source: HAR,MLS#: 97383365
Facts & features
Interior
Bedrooms & bathrooms
- Bedrooms: 4
- Bathrooms: 2
- Full bathrooms: 2
Primary bedroom
- Level: First
- Area: 192
- Dimensions: 12x16
Bedroom
- Level: First
- Area: 100
- Dimensions: 10x10
Bedroom
- Level: First
- Area: 100
- Dimensions: 10x10
Bedroom
- Level: First
- Area: 100
- Dimensions: 10X10
Heating
- Electric
Cooling
- Electric
Appliances
- Included: ENERGY STAR Qualified Appliances, Water Heater, Disposal, Gas Oven, Microwave, Gas Cooktop, Dishwasher
- Laundry: Electric Dryer Hookup, Washer Hookup
Features
- Formal Entry/Foyer, Prewired for Alarm System, All Bedrooms Down
- Flooring: Carpet, Vinyl
Interior area
- Total structure area: 1,796
- Total interior livable area: 1,796 sqft
Video & virtual tour
Property
Parking
- Total spaces: 2
- Parking features: Attached
- Attached garage spaces: 2
Features
- Stories: 1
- Patio & porch: Covered, Patio/Deck
- Fencing: Back Yard
Lot
- Features: Back Yard, Other, Subdivided, 0 Up To 1/4 Acre
Details
- Parcel number: 2869030040100901
Construction
Type & style
- Home type: SingleFamily
- Architectural style: Traditional
- Property subtype: Single Family Residence
Materials
- Spray Foam Insulation, Brick, Vinyl Siding
- Foundation: Slab
- Roof: Composition
Condition
- New construction: Yes
- Year built: 2026
Details
- Builder name: DR HORTON
Utilities & green energy
- Water: Water District
Green energy
- Green verification: ENERGY STAR Certified Homes
- Energy efficient items: Thermostat, HVAC, Insulation
Community & HOA
Community
- Security: Prewired for Alarm System
- Subdivision: Emberly
HOA
- Has HOA: Yes
- Amenities included: Clubhouse, Dog Park, Fitness Center, Playground, Pool, Splash Pad
- HOA fee: $1,050 annually
Location
- Region: Beasley
Financial & listing details
- Price per square foot: $159/sqft
- Date on market: 7/17/2026
- Listing terms: Cash,Conventional,FHA,VA Loan
Estimated market value
$272,700
$259,000 - $286,000
$2,078/mo
Price history
| Date | Event | Price |
|---|---|---|
| 10/14/2026 | Price change | $284,990-1.7%$159/sqft |
Source:  HAR #97383365 Report a problem HAR #97383365 Report a problem | ||
| 10/5/2026 | Price change | $289,990-1.7%$161/sqft |
Source: HAR #97383365 Report a problem | ||
| 9/16/2026 | Price change | $294,990-1.7%$164/sqft |
Source: HAR #97383365 Report a problem | ||
| 8/11/2026 | Price change | $299,990-1.6%$167/sqft |
Source: HAR #97383365 Report a problem | ||
| 8/3/2026 | Price change | $304,990-4.7%$170/sqft |
Source: HAR #97383365 Report a problem | ||
| 7/21/2026 | Price change | $319,990-2.4%$178/sqft |
Source: HAR #97383365 Report a problem | ||
| 7/17/2026 | Listed for sale | $327,990$183/sqft |
Source: HAR #97383365 Report a problem | ||
Public tax history
Tax history is unavailable.
Monthly payment
Est. payment
Payment breakdown
Explore the cost of this home by adjusting the details. Changes won't be saved.Climate risks
Neighborhood: 77417
Nearby schools
Schools provided by the listing agent
- Elementary: Becerra Elementary
- Middle: George Junior High School
- High: Terry High School
Source: HAR. This data may not be complete. We recommend contacting the local school district to confirm school assignments for this home.
Similar homes
- $291,9904 bd2 ba1.7k sqft722 Blue Stone Dr, Beasley, TX 77417New Construction
 MLS ID #75652923, Jonathan Woodruff, D.R. Horton-Texas, LTD. HAR
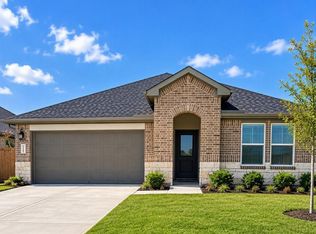
 - $294,9904 bd3 ba2k sqft719 Heaven Dr, Beasley, TX 77417New Construction
 HAR
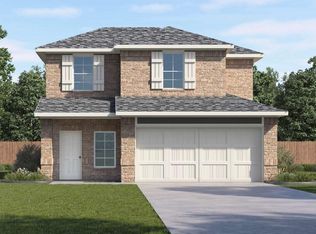
HAR - $299,9904 bd3 ba2k sqft614 Heaven Dr, Beasley, TX 77417New Construction
 HAR
HAR - $294,9903 bd3 ba1.8k sqft10615 Dogwood Sky Dr, Beasley, TX 77417New Construction
 HAR
HAR
