An extraordinary, one-of-a-kind colonial estate set on more than 3 picturesque acres, offering the perfect blend of timeless elegance and modern upgrades. Meticulously improved during current ownership, this remarkable property has been transformed into a private oasis designed for both everyday living and exceptional entertaining. The main residence boasts 5 spacious bedrooms, 4 full baths, and 2 half baths, along with an impressive array of living spaces including a custom-designed kitchen, inviting breakfast area, sunroom filled with natural light, formal dining room, gracious living room, and a warm, comfortable family room. The finished lower level provides additional flexible space ideal for recreation, fitness, or gatherings. Beyond the main home, the property continues to impress. A fully remodeled pool house—currently utilized as a residence—offers incredible versatility for guests, extended family, or potential income. A charming cottage, beautifully updated in 2023 and currently set up as residential living space, adds even more flexibility to suit a variety of needs. At the heart of the grounds lies a stunning heated saltwater pool, perfectly positioned to create a resort-like atmosphere. Outdoor living is elevated with a summer kitchen (not used by the current owner), offering excellent potential for future enjoyment and entertaining. Car enthusiasts and hobbyists will appreciate the six overhead doors providing ample vehicle storage between the garage and the 28' x 54' x 14' Heritage historical barn, blending practicality with character. This property not only serves as a luxurious private residence but also presents an outstanding opportunity for income generation, with the potential to utilize the pool house and/or cottage as Airbnb or short-term rental spaces. With countless upgrades and thoughtful enhancements throughout, this property must be experienced to be fully appreciated. A detailed list of improvements is available upon request.
Pending
$899,000
711 Henley Rd, Richmond, IN 47374
5beds
5,335sqft
Single Family Residence, Residential
Built in 1937
3.34 Acres Lot
$896,500 Zestimate®
$169/sqft
$-- HOA
What's special
Stunning heated saltwater poolSummer kitchenFully remodeled pool houseFormal dining roomInviting breakfast areaWarm comfortable family roomCustom-designed kitchen
- 60 days
- 69
- 1
Zillow last checked:
Listing updated:
Listed by:
Tracie Robinson,
Better Homes and Gardens First Realty Group
Source: RLMS,MLS#: 10054045
Facts & features
Interior
Bedrooms & bathrooms
- Bedrooms: 5
- Bathrooms: 6
- Full bathrooms: 4
- 1/2 bathrooms: 2
Rooms
- Room types: Basement
Bedroom 1
- Description: En Suite
- Level: Upper
- Area: 204
- Dimensions: 12 x 17
Bedroom 2
- Description: En Suite 2
- Level: Upper
- Area: 180
- Dimensions: 12 x 15
Bedroom 3
- Level: Upper
- Area: 180
- Dimensions: 12 x 15
Bedroom 4
- Level: Upper
- Area: 420
- Dimensions: 14 x 30
Bathroom 1
- Description: Owner En-Suite
- Level: Upper
Dining room
- Description: Built-Ins
- Level: Main
- Area: 232.7
- Dimensions: 17.9 x 13
Family room
- Level: Main
- Area: 500
- Dimensions: 20 x 25
Kitchen
- Description: Custom New
- Level: Main
- Area: 300
- Dimensions: 20 x 15
Living room
- Level: Main
- Area: 450
- Dimensions: 15 x 30
Basement
- Area: 1764
Office
- Level: Upper
- Area: 144
- Dimensions: 12 x 12
Heating
- Natural Gas, 3, Forced Air
Cooling
- Central Air, 3
Appliances
- Included: Dishwasher, Disposal, Microwave-Built In, Gas Range, Refrigerator, Gas Water Heater, Water Softener Owned
Features
- Basement: Partial,Partially Finished,Walk-Out Access
- Number of fireplaces: 3
- Fireplace features: Gas, Wood Burning, 3
Interior area
- Total structure area: 5,335
- Total interior livable area: 5,335 sqft
Property
Parking
- Total spaces: 5
- Parking features: Detached, 5+, Garage-Detached
- Has garage: Yes
- Has uncovered spaces: Yes
- Details: Driveway(Asphalt)
Features
- Levels: Two
- Patio & porch: Patio, Porch, Screened
- Pool features: In Ground
- Fencing: Wood
Lot
- Size: 3.34 Acres
Details
- Additional structures: Storage Building Comments(Walk-In Closet)
- Parcel number: 891803410215.000030
- Zoning: Res
Construction
Type & style
- Home type: SingleFamily
- Architectural style: Colonial
- Property subtype: Single Family Residence, Residential
Materials
- Stick
- Foundation: Crawl, Basement
- Roof: Shingle
Condition
- Year built: 1937
Utilities & green energy
- Electric: Richmond Power & Light
- Gas: CenterPoint/Vectren
- Sewer: Public Sewer
- Water: Public
Community & HOA
Community
- Security: Security System
Location
- Region: Richmond
Financial & listing details
- Price per square foot: $169/sqft
- Tax assessed value: $867,100
- Annual tax amount: $8,514
- Date on market: 7/24/2026
Estimated market value
$896,500
$852,000 - $941,000
Not available
Price history
| Date | Event | Price |
|---|---|---|
| 7/27/2026 | Pending sale | $899,000$169/sqft |
Source:  RLMS #10054045 Report a problem RLMS #10054045 Report a problem | ||
| 7/24/2026 | Listed for sale | $899,000$169/sqft |
Source: RLMS #10054045 Report a problem | ||
Public tax history
| Year | Property taxes | Tax assessment |
|---|---|---|
| 2025 | $7,596 -10.1% | $867,100 +16.7% |
| 2024 | $8,447 -0.5% | $743,300 +13% |
| 2023 | $8,491 +7.3% | $657,500 -1% |
| 2022 | $7,913 -1.2% | $664,200 +8% |
| 2021 | $8,010 +1% | $614,800 -2.2% |
| 2020 | $7,932 +3.4% | $628,400 |
| 2019 | $7,670 +4% | $628,400 +1.1% |
| 2018 | $7,372 +2.7% | $621,300 +13% |
| 2017 | $7,175 +0.9% | $550,000 +3.5% |
| 2016 | $7,114 +3.1% | $531,500 +3% |
| 2014 | $6,898 +3.4% | $515,800 +3.3% |
| 2013 | $6,674 -1.8% | $499,300 -7.1% |
| 2011 | $6,799 +0.3% | $537,600 |
| 2010 | $6,775 -0.3% | $537,600 |
| 2009 | $6,799 | $537,600 |
Find assessor info on the county website
Monthly payment
Est. payment
Payment breakdown
Explore the cost of this home by adjusting the details. Changes won't be saved.Climate risks
Neighborhood: 47374
Nearby schools
Schools provided by the listing agent
- Elementary: Charles
- Middle: Test/Dennis
- High: Richmond
Source: RLMS. This data may not be complete. We recommend contacting the local school district to confirm school assignments for this home.
Similar homes
- $599,9004 bd3 ba3.4k sqft706 Henley Rd, Richmond, IN 47374For Sale
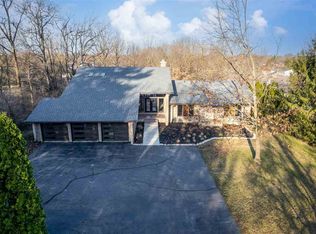 MLS ID #10050585, Megan Carfield. RLMS
 - $594,9004 bd5 ba3.9k sqft3402 Deer Park Ct, Richmond, IN 47374For Sale
 MLS ID #10054253, Luke Durbin. RLMS
 - $929,9995 bd6 ba4.5k sqft3510 Stevens Rd, Centerville, IN 47330For Sale
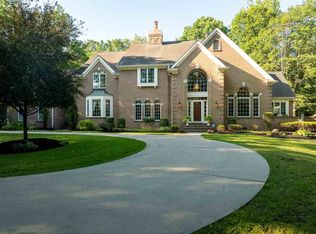 MLS ID #10054048, Tiffany Hester. RLMS
 - $609,9003 bd3 ba4.2k sqft3090 Parkwood Dr, Richmond, IN 47374For Sale
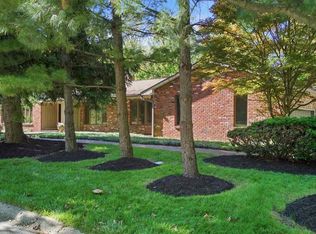 MLS ID #10053487, Robert Hobson. RLMS
 - $995,0004 bd3 ba5.5k sqft4356 Dixon Rd, Eaton, OH 45320For Sale
 MLS ID #969188, Rick McKinney, Howard Hanna Real Estate Serv. DABR MLS
 - $750,0003 bd3 ba2.7k sqft6790 Junction Rd, College Corner, OH 45003For SaleMLS ID #967820, James D May Jr, Coldwell Banker College Real E. DABR MLS
- $649,9003 bd2 ba2.8k sqft1290 Camden Rd, Camden, OH 45311For SaleMLS ID #968770, Noah Zipko, RE/MAX Incompass. DABR MLS
- $649,9003 bd2 ba2.8k sqft1290 State Route 725 W, Camden, OH 45311For Sale
 MLS ID #1893461, Noah Zipko, RE/MAX Incompass. Cincy MLS
 - $1,299,0003 bd2 ba2.7k sqft9319 Wesler Rd, New Paris, OH 45347For SaleMLS ID #957603, Travis Kenton, Whitetail Properties Real Est. DABR MLS
- $724,9002 bd2 ba2.7k sqft9152 Free Short Pike, Camden, OH 45311For SaleMLS ID #965620, Dustin Crank, Real of Ohio. DABR MLS
